Restaurant Interior Design Proposal Template
Win restaurant fit-out briefs with an interior design proposal template covering concept, acoustics, floor plan figures and FF&E budget for chef-owners.
Make it yours, in seconds
Every template is a starting point. Drag to shift colour, typography and layout — the live preview updates as you move.
Move the dots to shift colour, typography and layout. The preview updates live.
Get more from every document
Win restaurant fit-out briefs by showing chef-owners a room that works for the food before you draw a single chair. Acoustic and budget charts, floor plan figures, and a materials palette sit ready to edit.
Get the yes without leaving the page
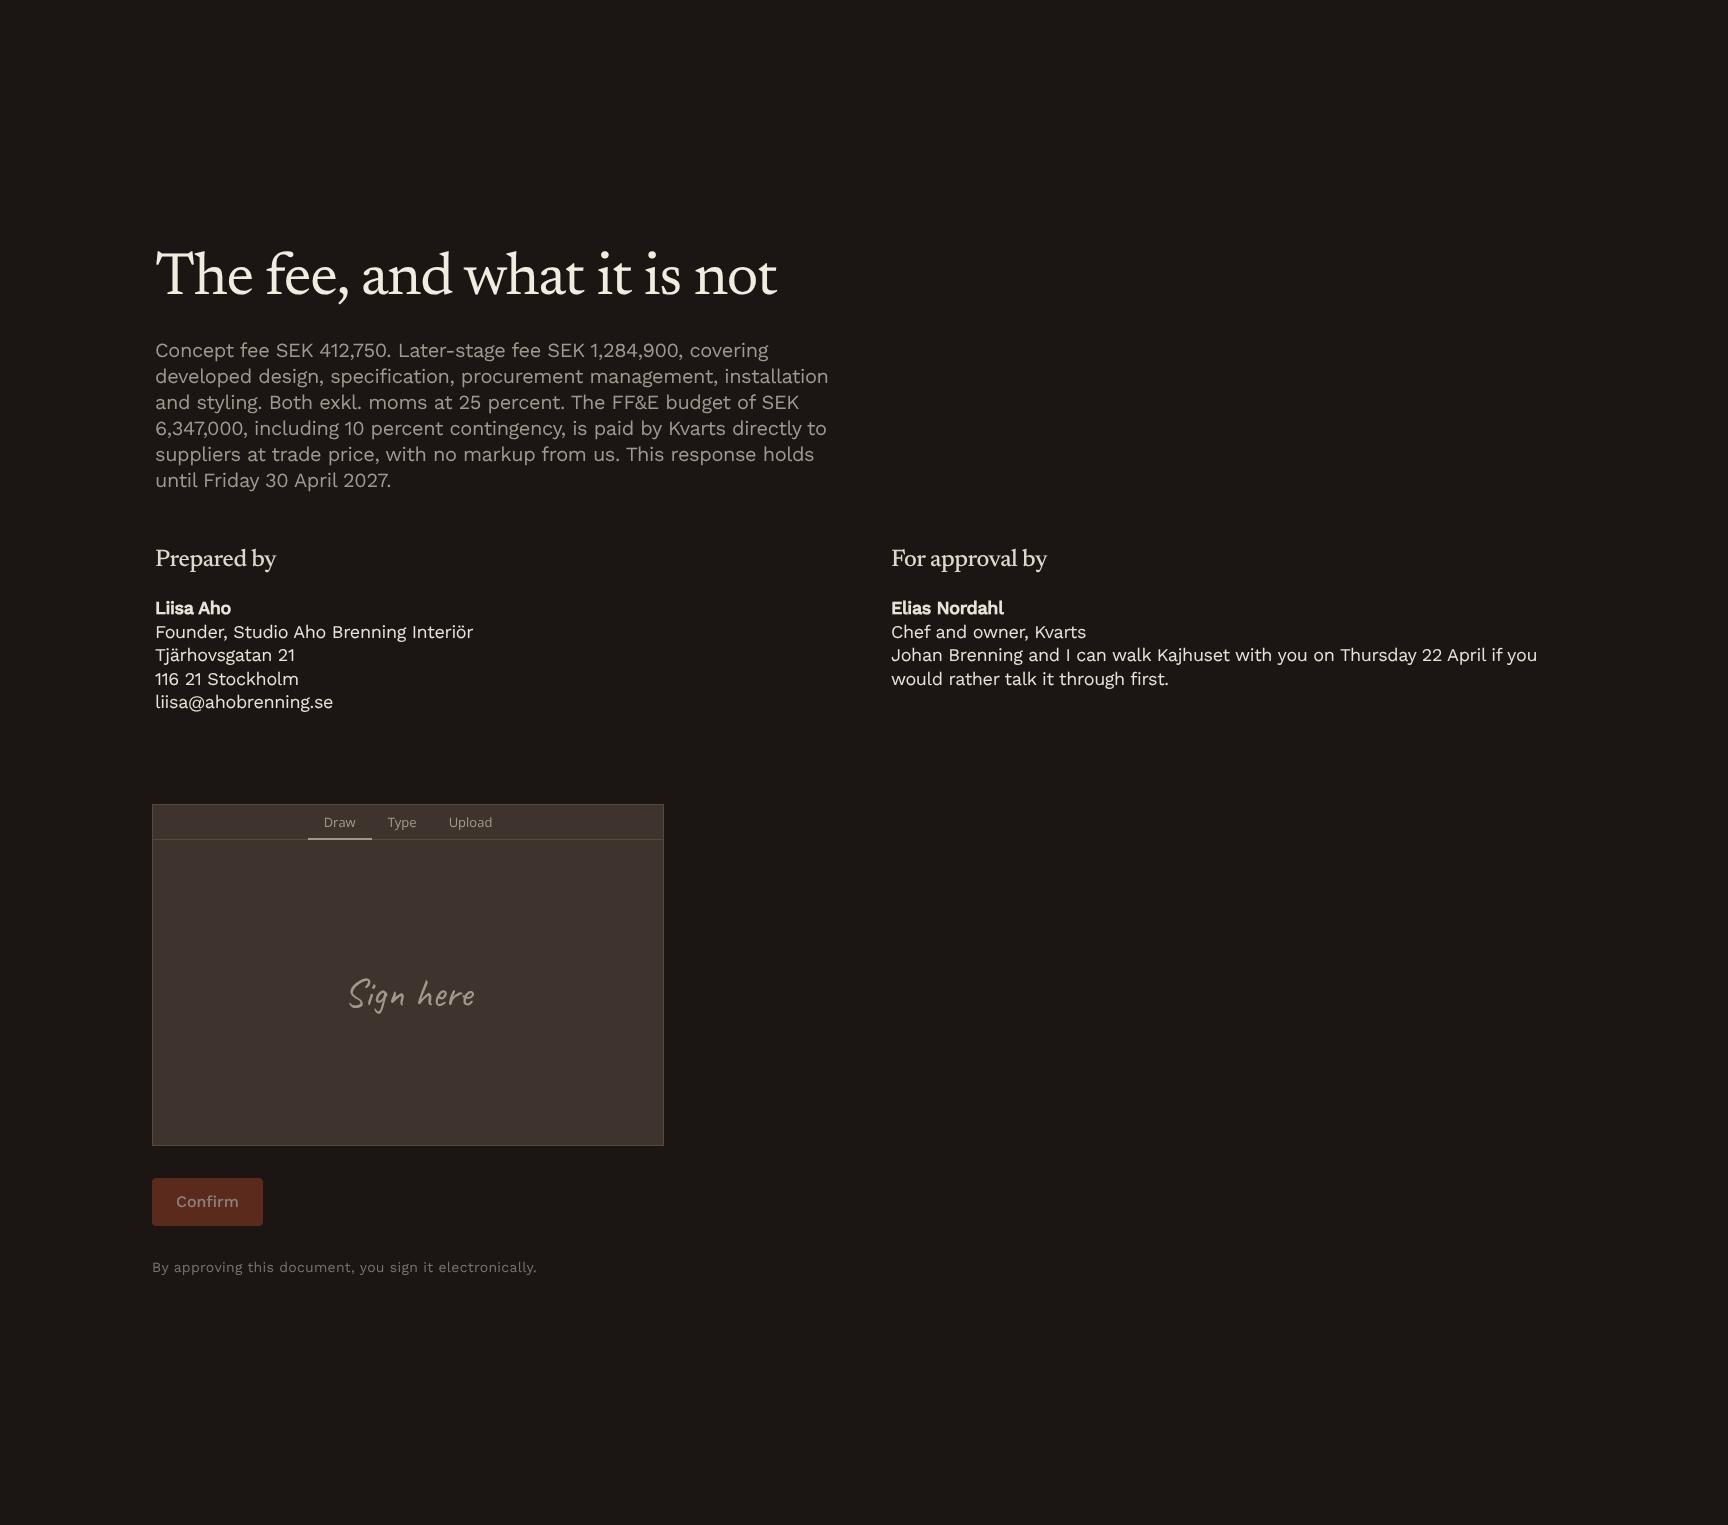
Your client reads the pricing, scrolls to the agreement section, and signs right there. No PDF, no printing, no waiting.
Build proposals from sections you trust
Drop in a hero, steps, or testimonials block, then save your best pricing card to reuse on the next pitch.
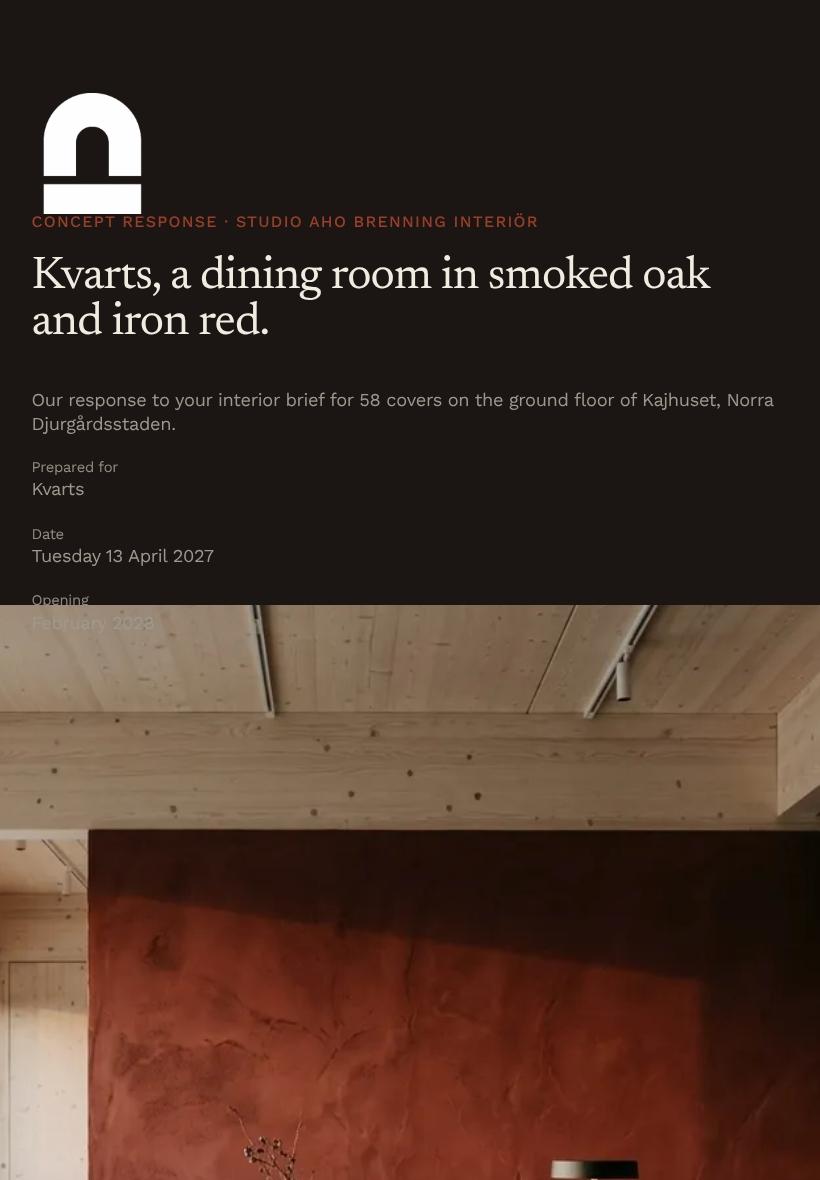
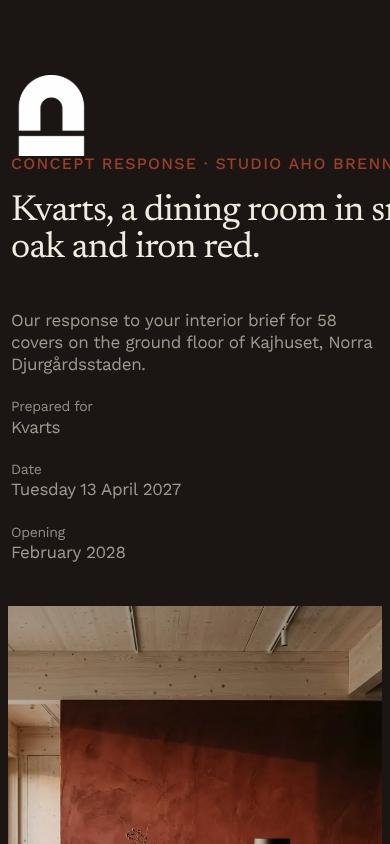
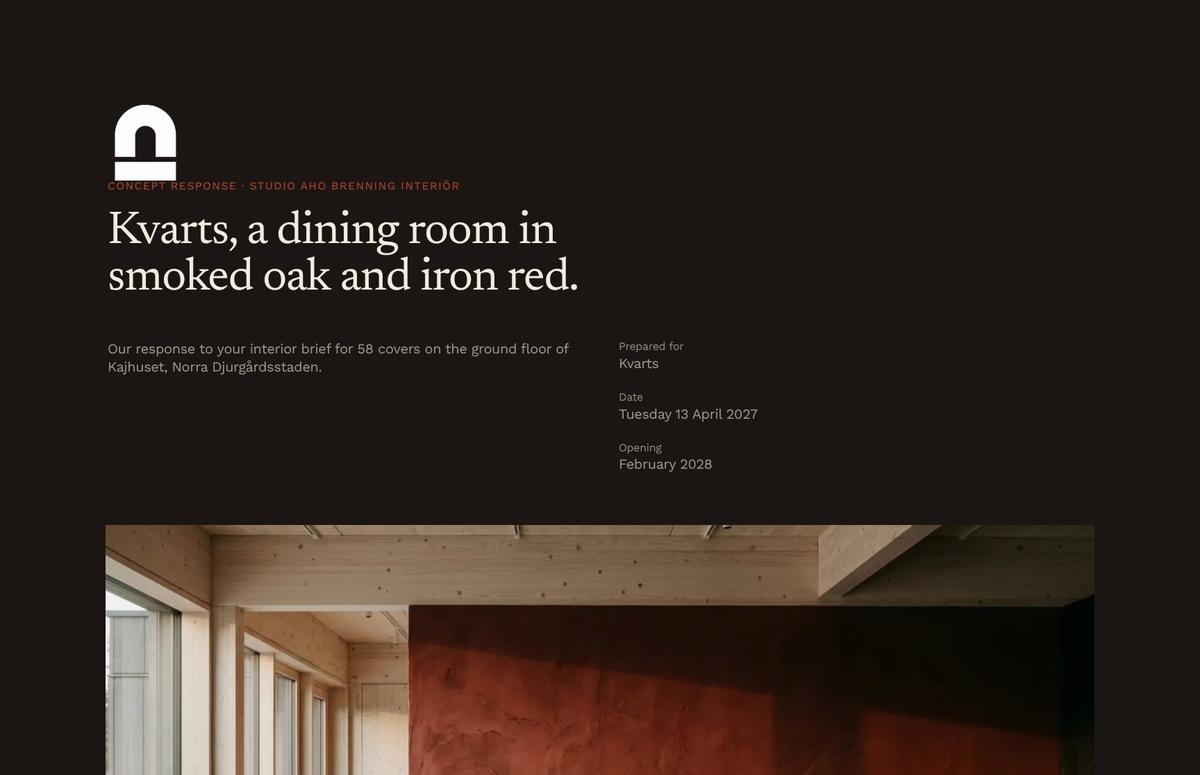
Your pitch looks sharp on any screen
Your showcase and gallery sections hold their shape when a client opens the proposal on a phone between meetings.

See which section sells your proposal
Heatmaps show if they lingered on pricing or skipped the gallery, and replays let you time your follow-up.
Know the moment they open it
Get a ping when your client views the proposal, leaves a comment, or signs, so your reply lands while it's fresh.
Write the proposal together, live
Your designer tweaks the showcase while you rework the pricing cards, and you both finish before the deadline.
See how every part fits
The proposal opens with a concept for the room, moves through the brief, numbers, and design routes, and closes on timeline, credentials, and fees. Keep what fits your pitch, drop what doesn't, and reorder anything.
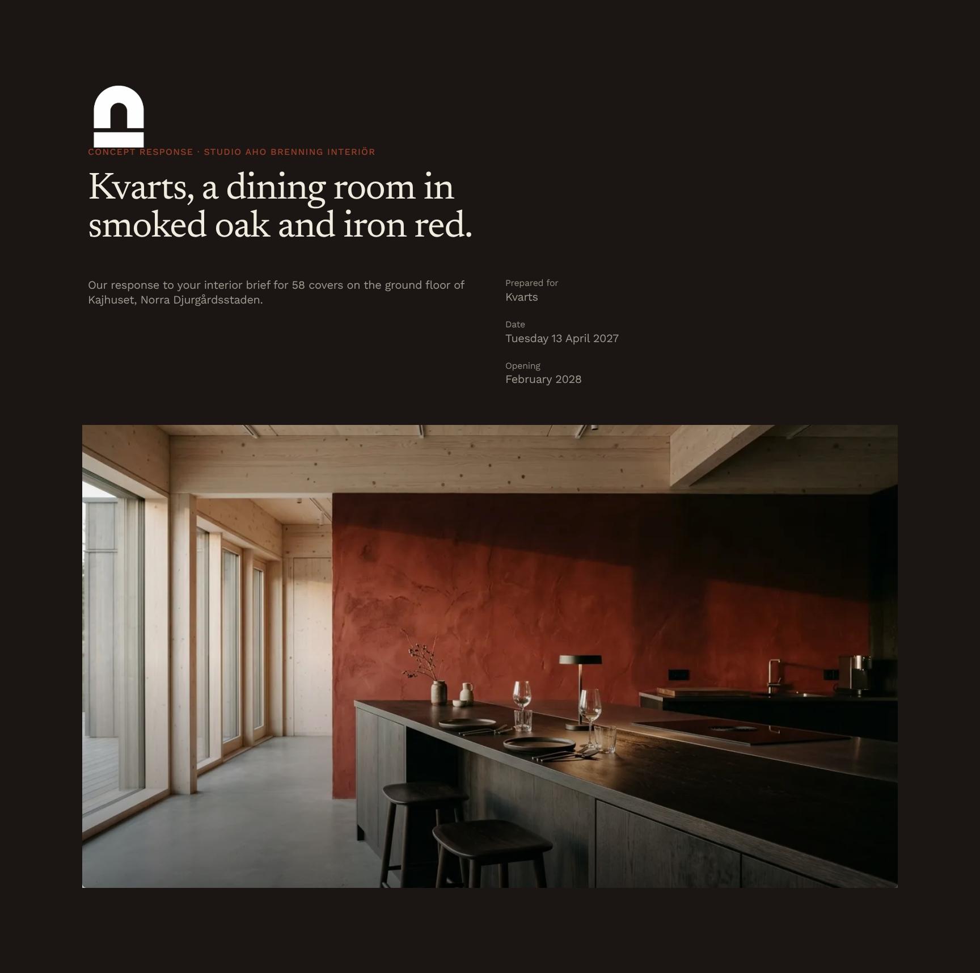
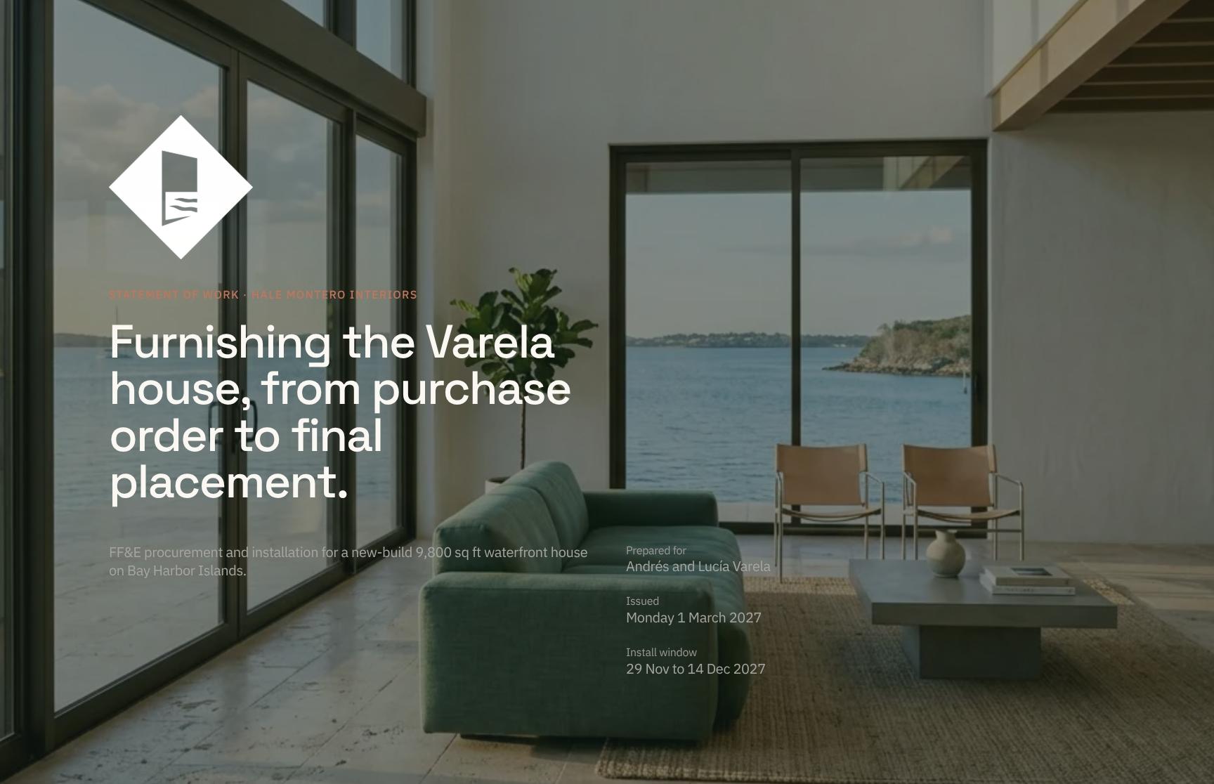
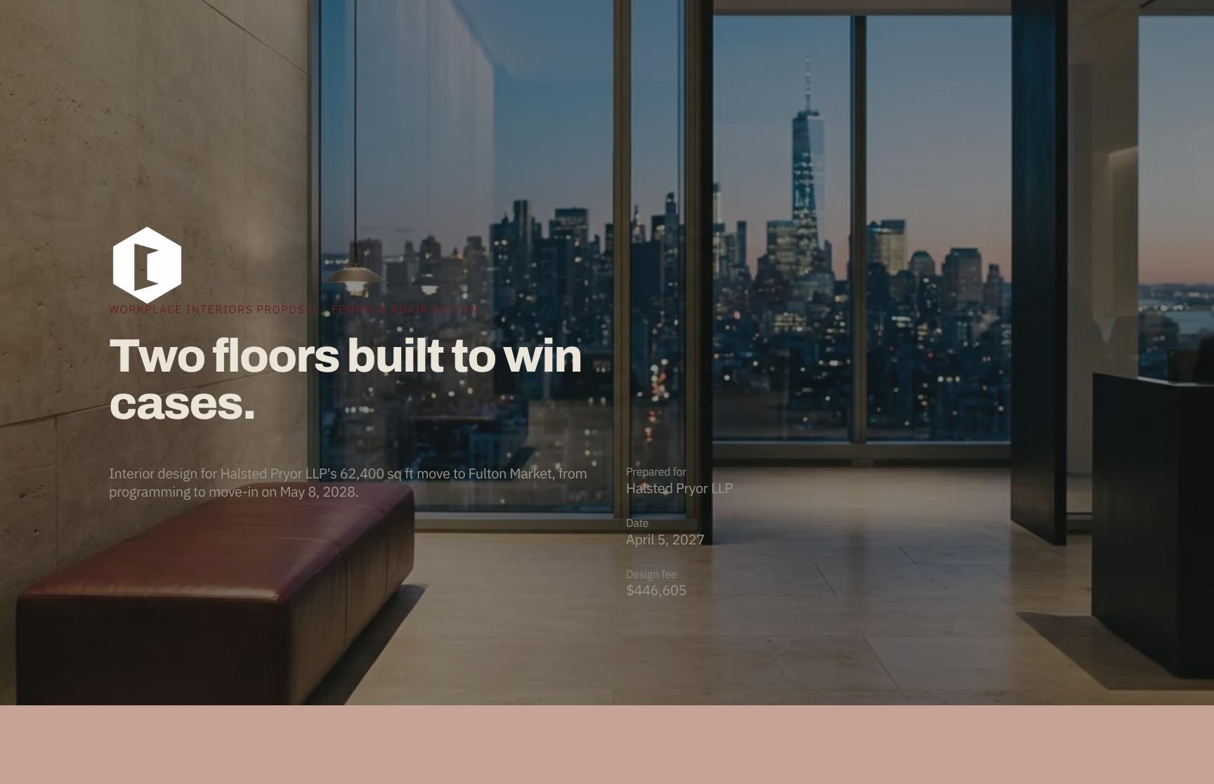
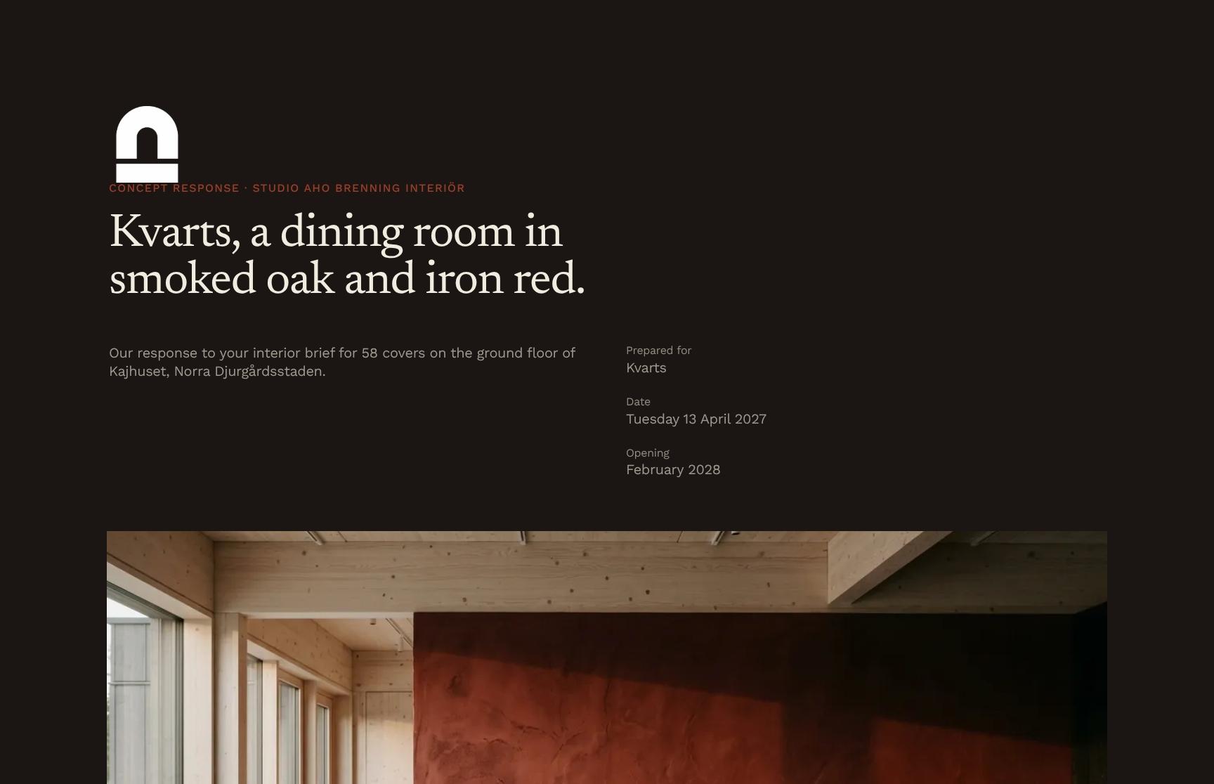
Concept Response Cover for Restaurant Interior Design
A branded opening page introducing Studio Aho Brenning Interiör's concept response for the 58-cover ground-floor restaurant at Kajhuset, Norra Djurgårdsstaden. It sets context and professionalism at first glance.

Design Premise: A Room That Earns a Three-Hour Tasting Menu
An animated statement that frames the design philosophy: a room must hold guests for a full tasting menu. It sets the emotional tone and shows you understand fine-dining service.
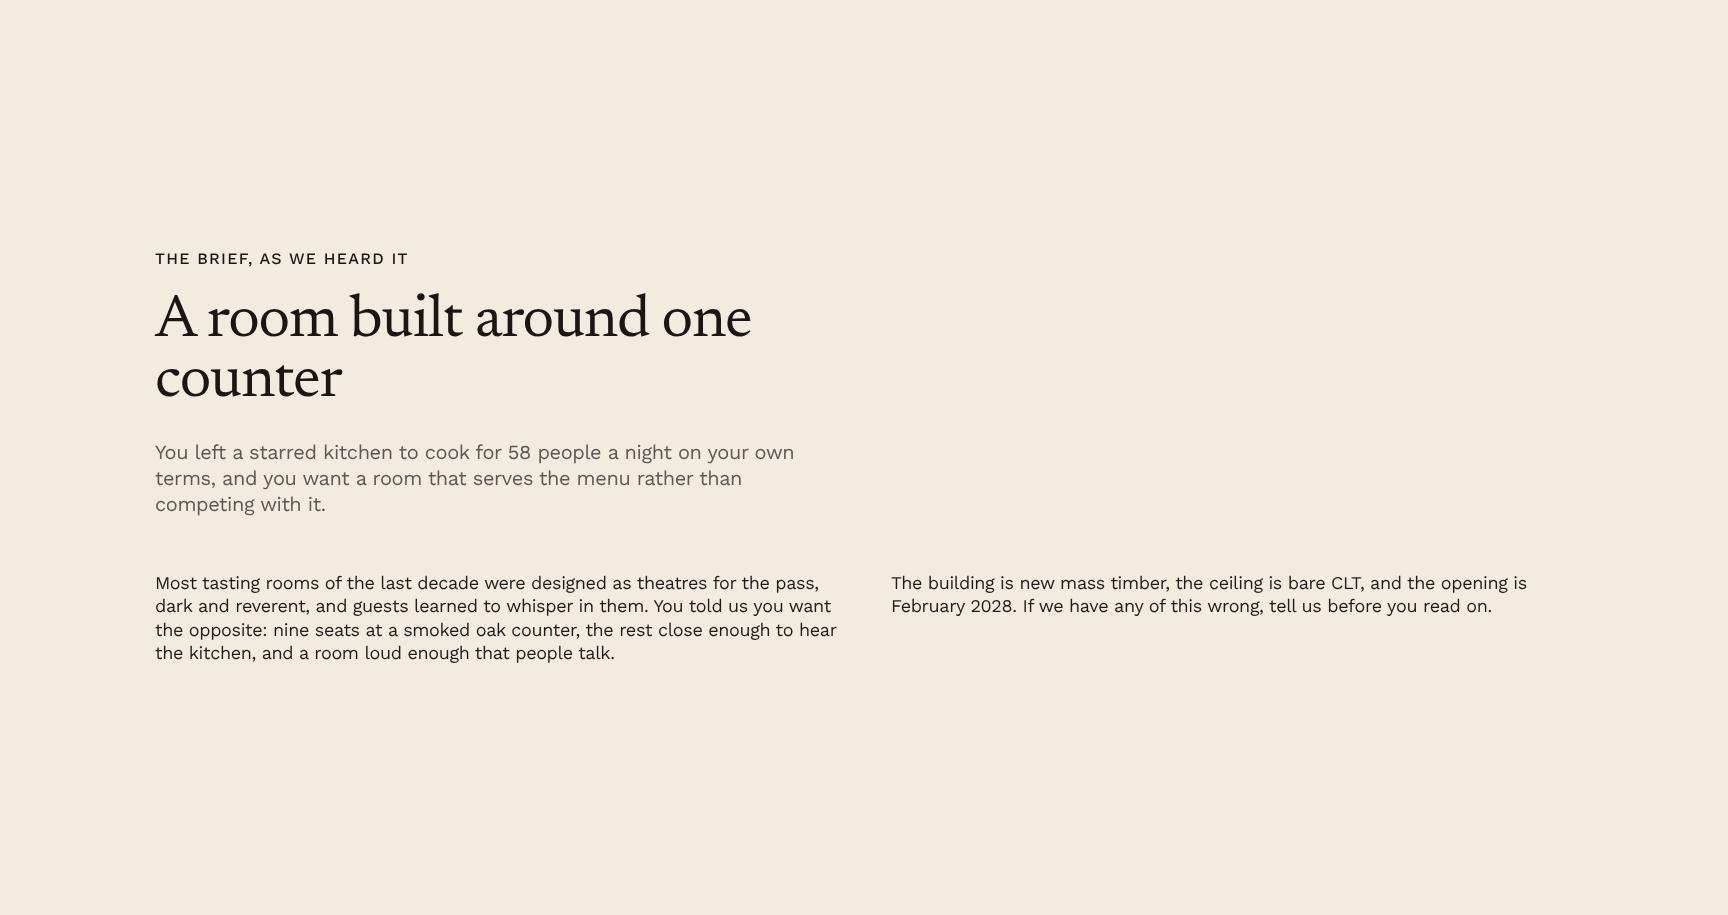
Client Brief Summary: Restaurant Built Around One Counter
Restates the brief as heard: a chef leaving a starred kitchen to run 58 covers on their own terms. Confirms shared understanding and shows the room should serve the menu, not compete with it.
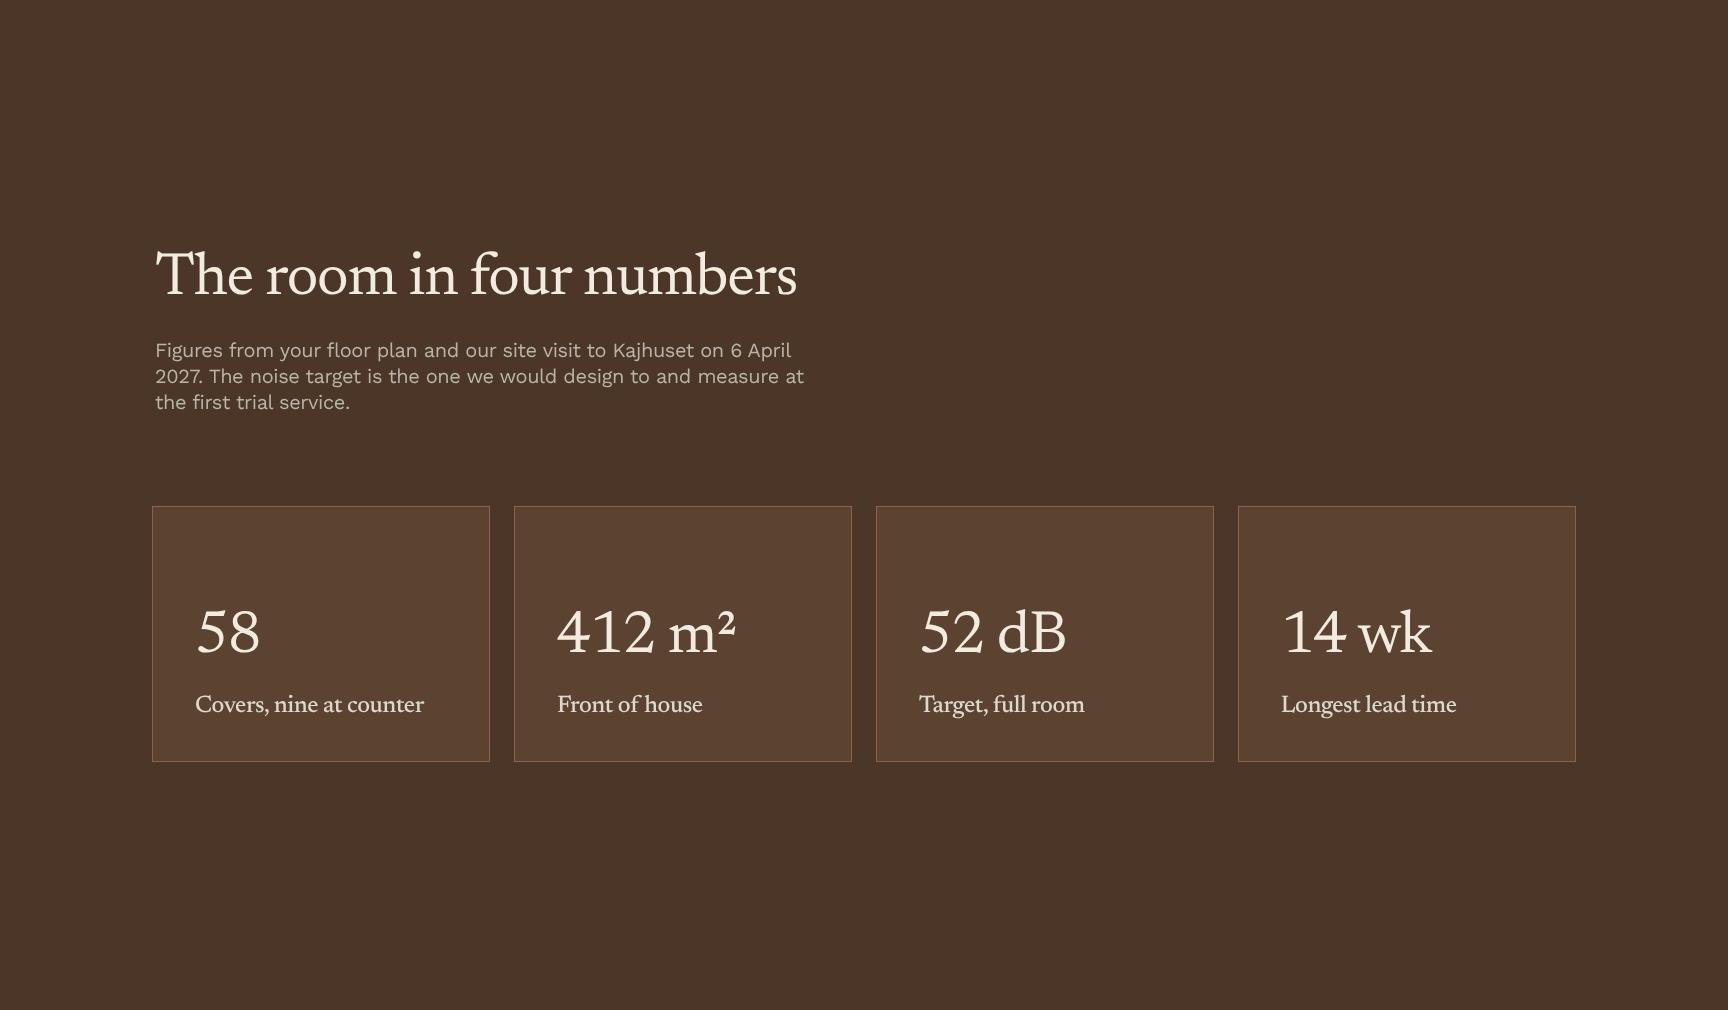
Key Room Metrics: Covers, Floor Plan and Noise Target
Four headline figures drawn from the floor plan and the 6 April 2027 site visit, including the acoustic target to be measured at first trial service. Grounds the concept in verifiable data.
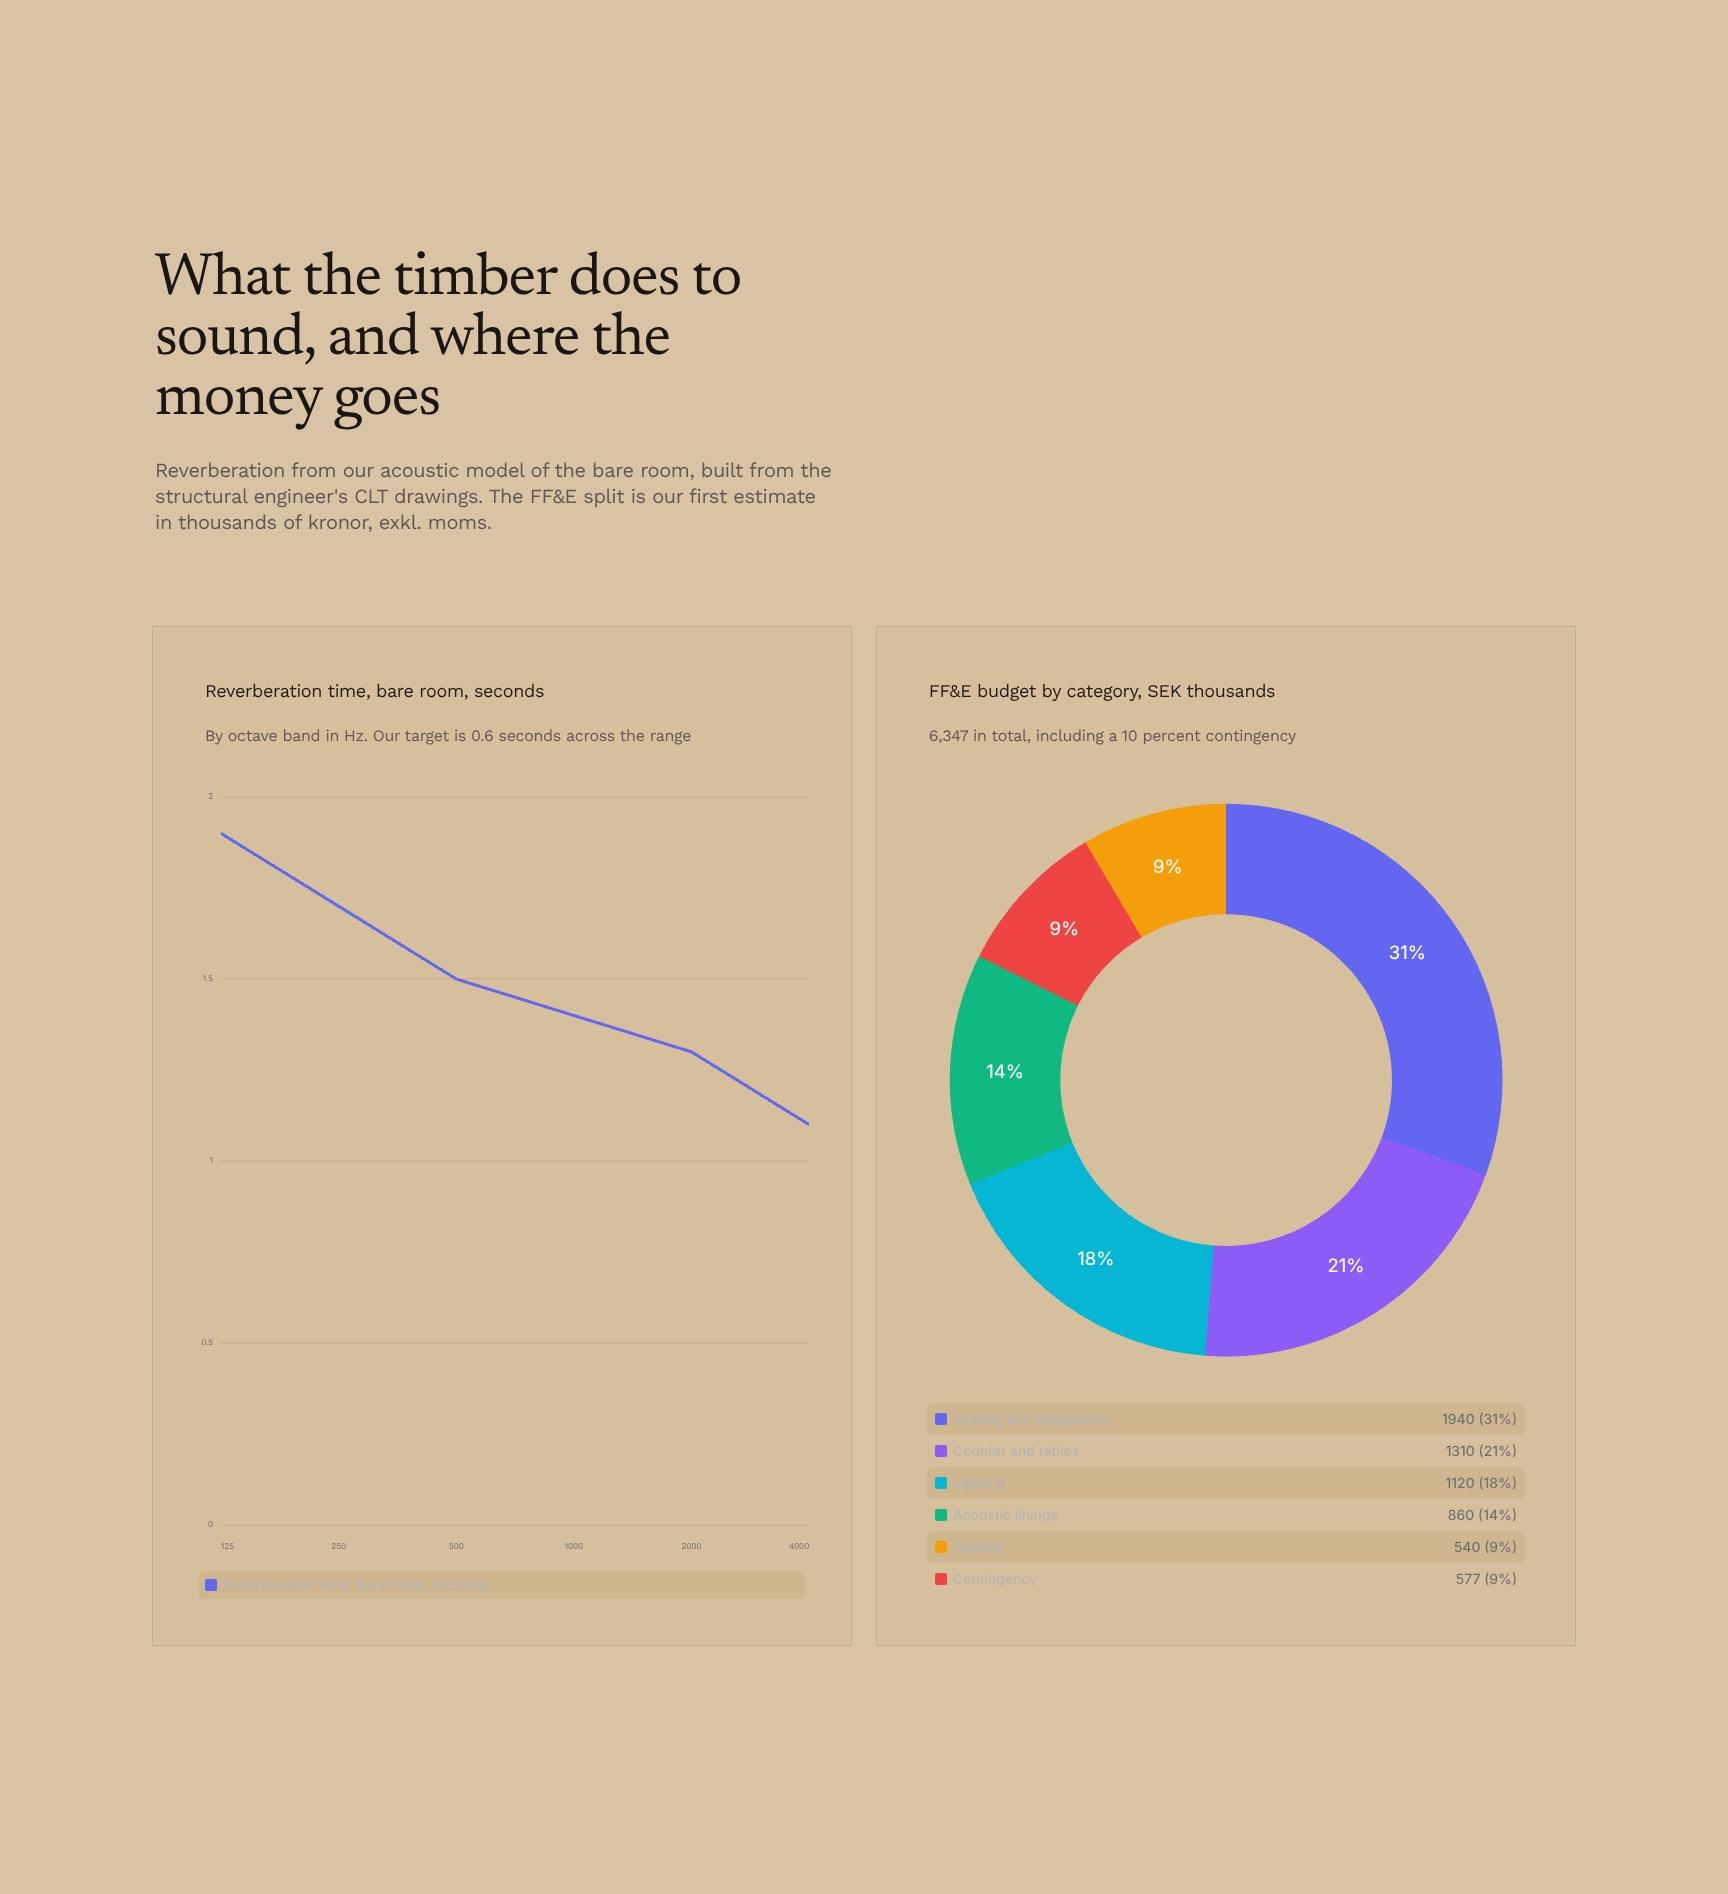
Acoustic Model and FF&E Budget Charts for Timber Interiors
Charts show reverberation in the bare CLT room from the acoustic model, plus a first-estimate FF&E budget split in SEK thousands exkl. moms. Clarifies where sound and spend need attention.
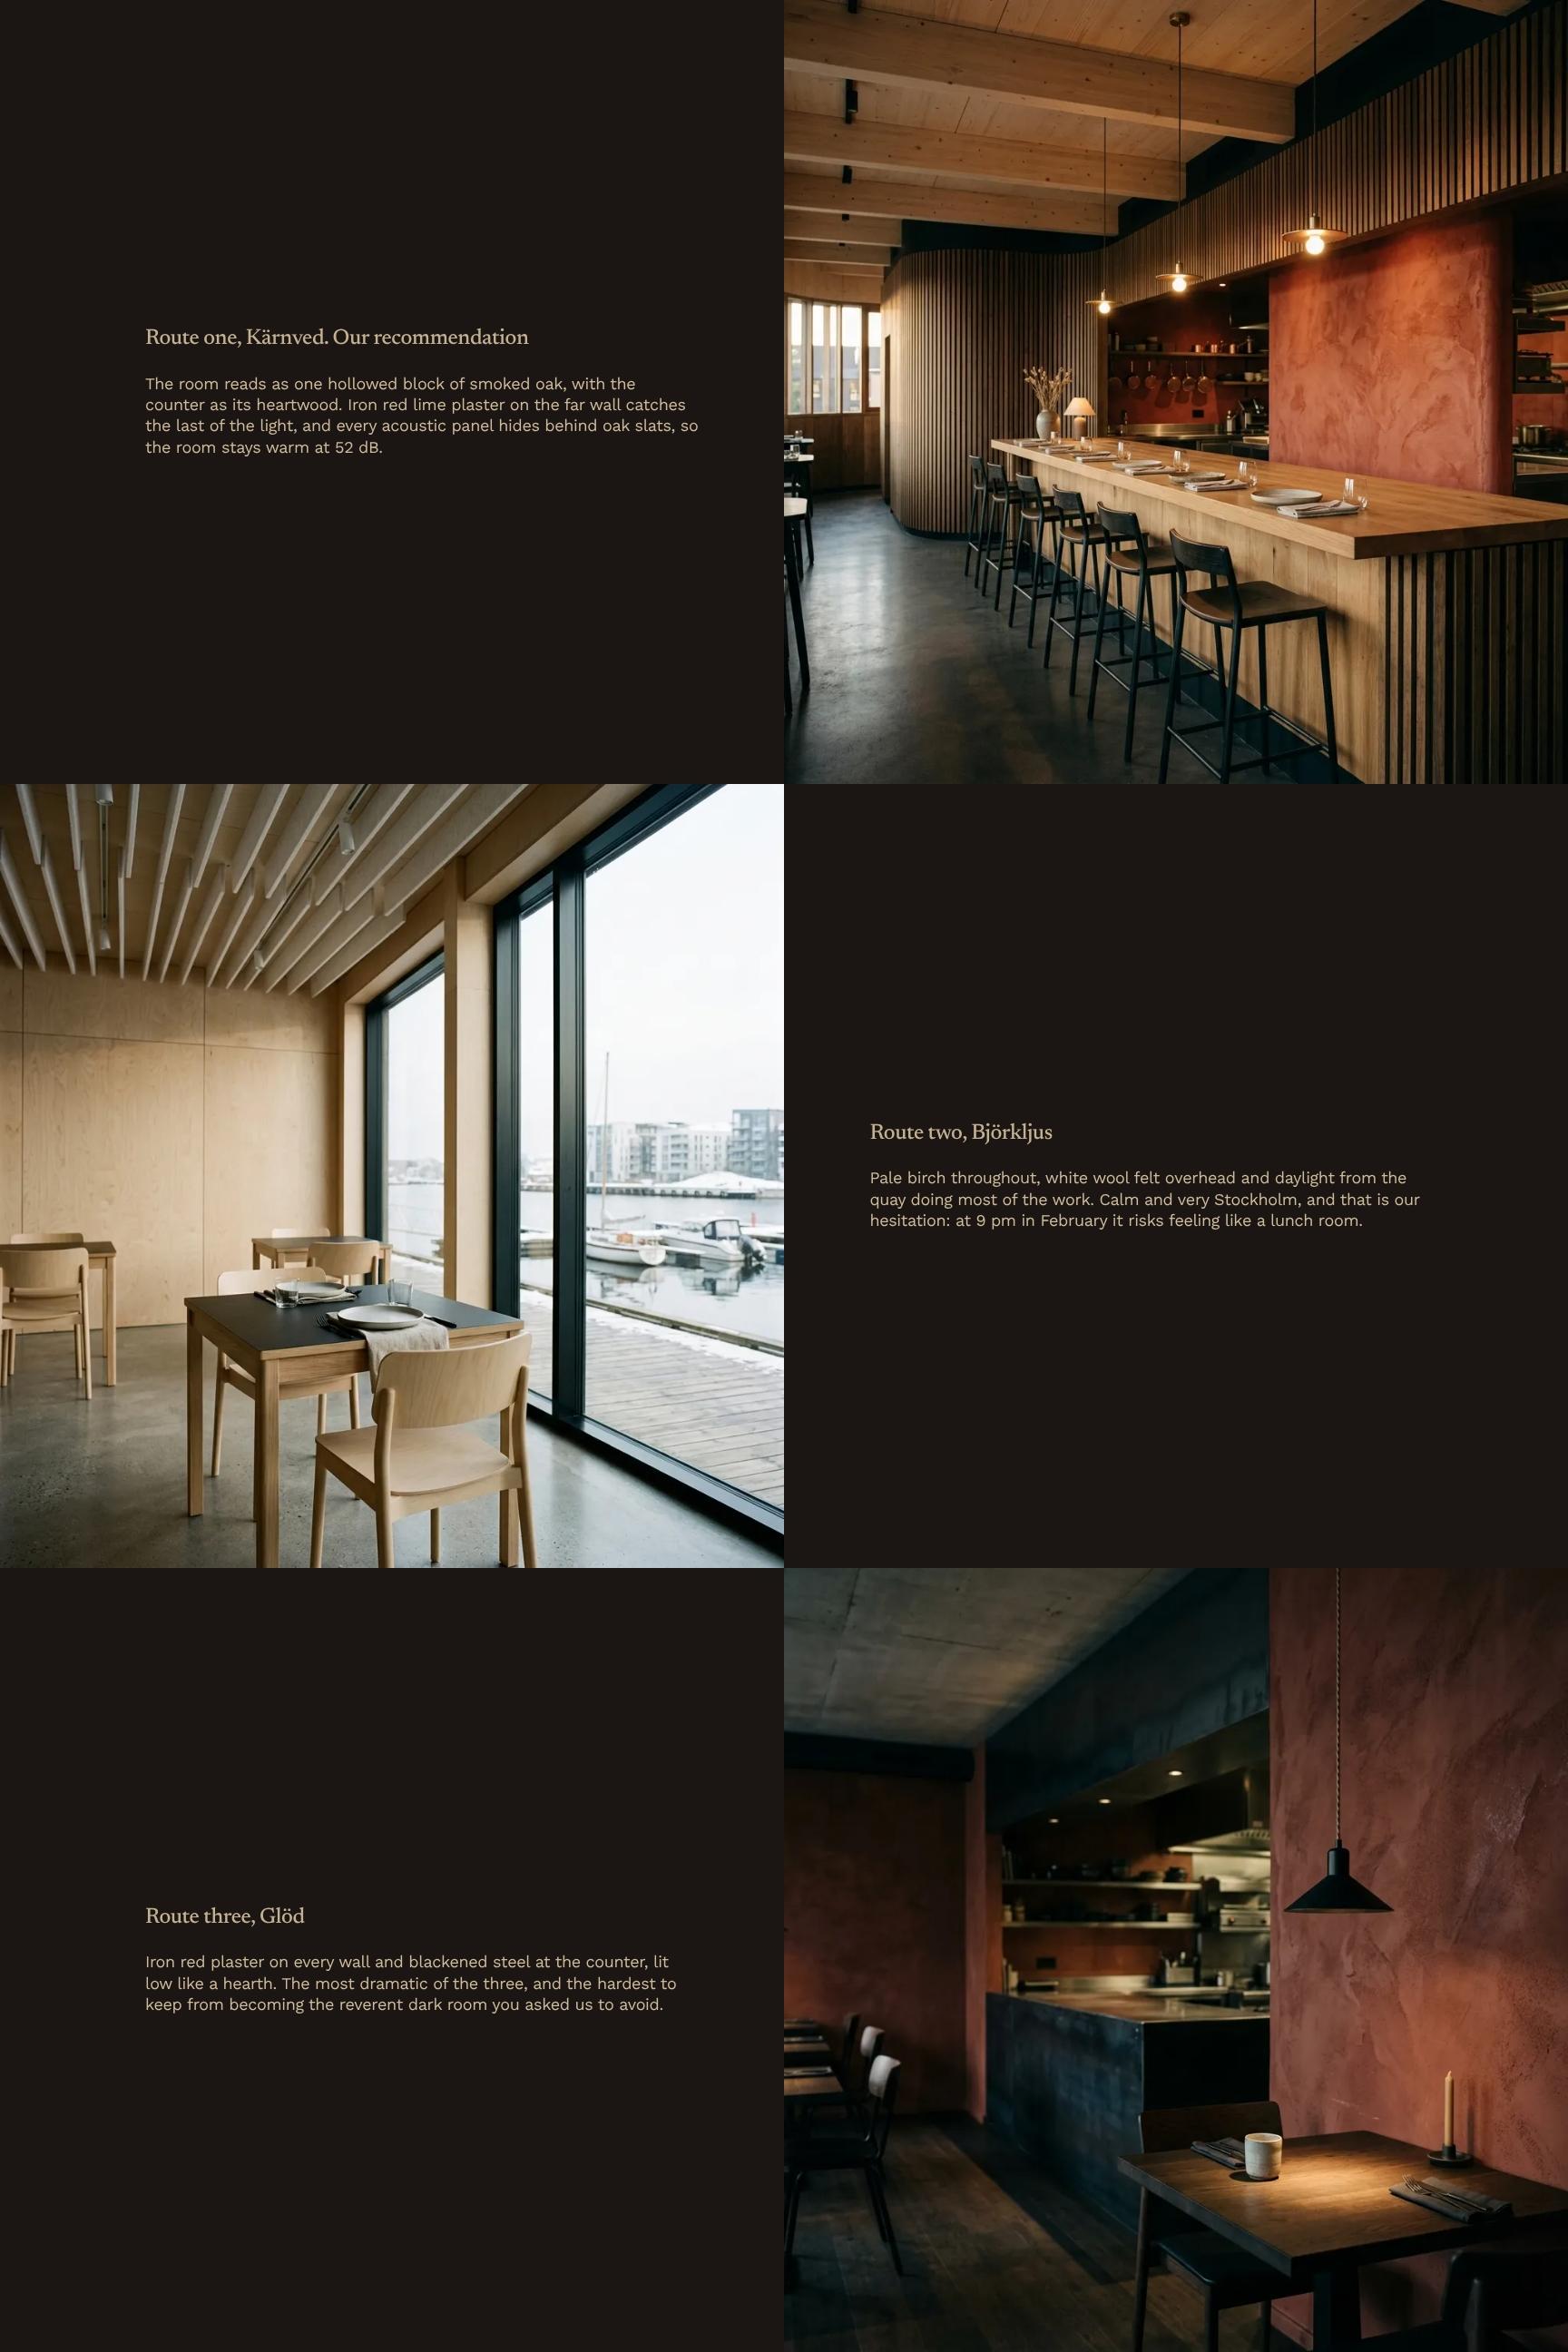
Interior Concept Routes: Kärnved Smoked Oak Recommendation
Presents the recommended route, Kärnved: a hollowed block of smoked oak with the counter as heartwood and iron red lime plaster catching the light. Makes the concept tangible and easy to decide on.
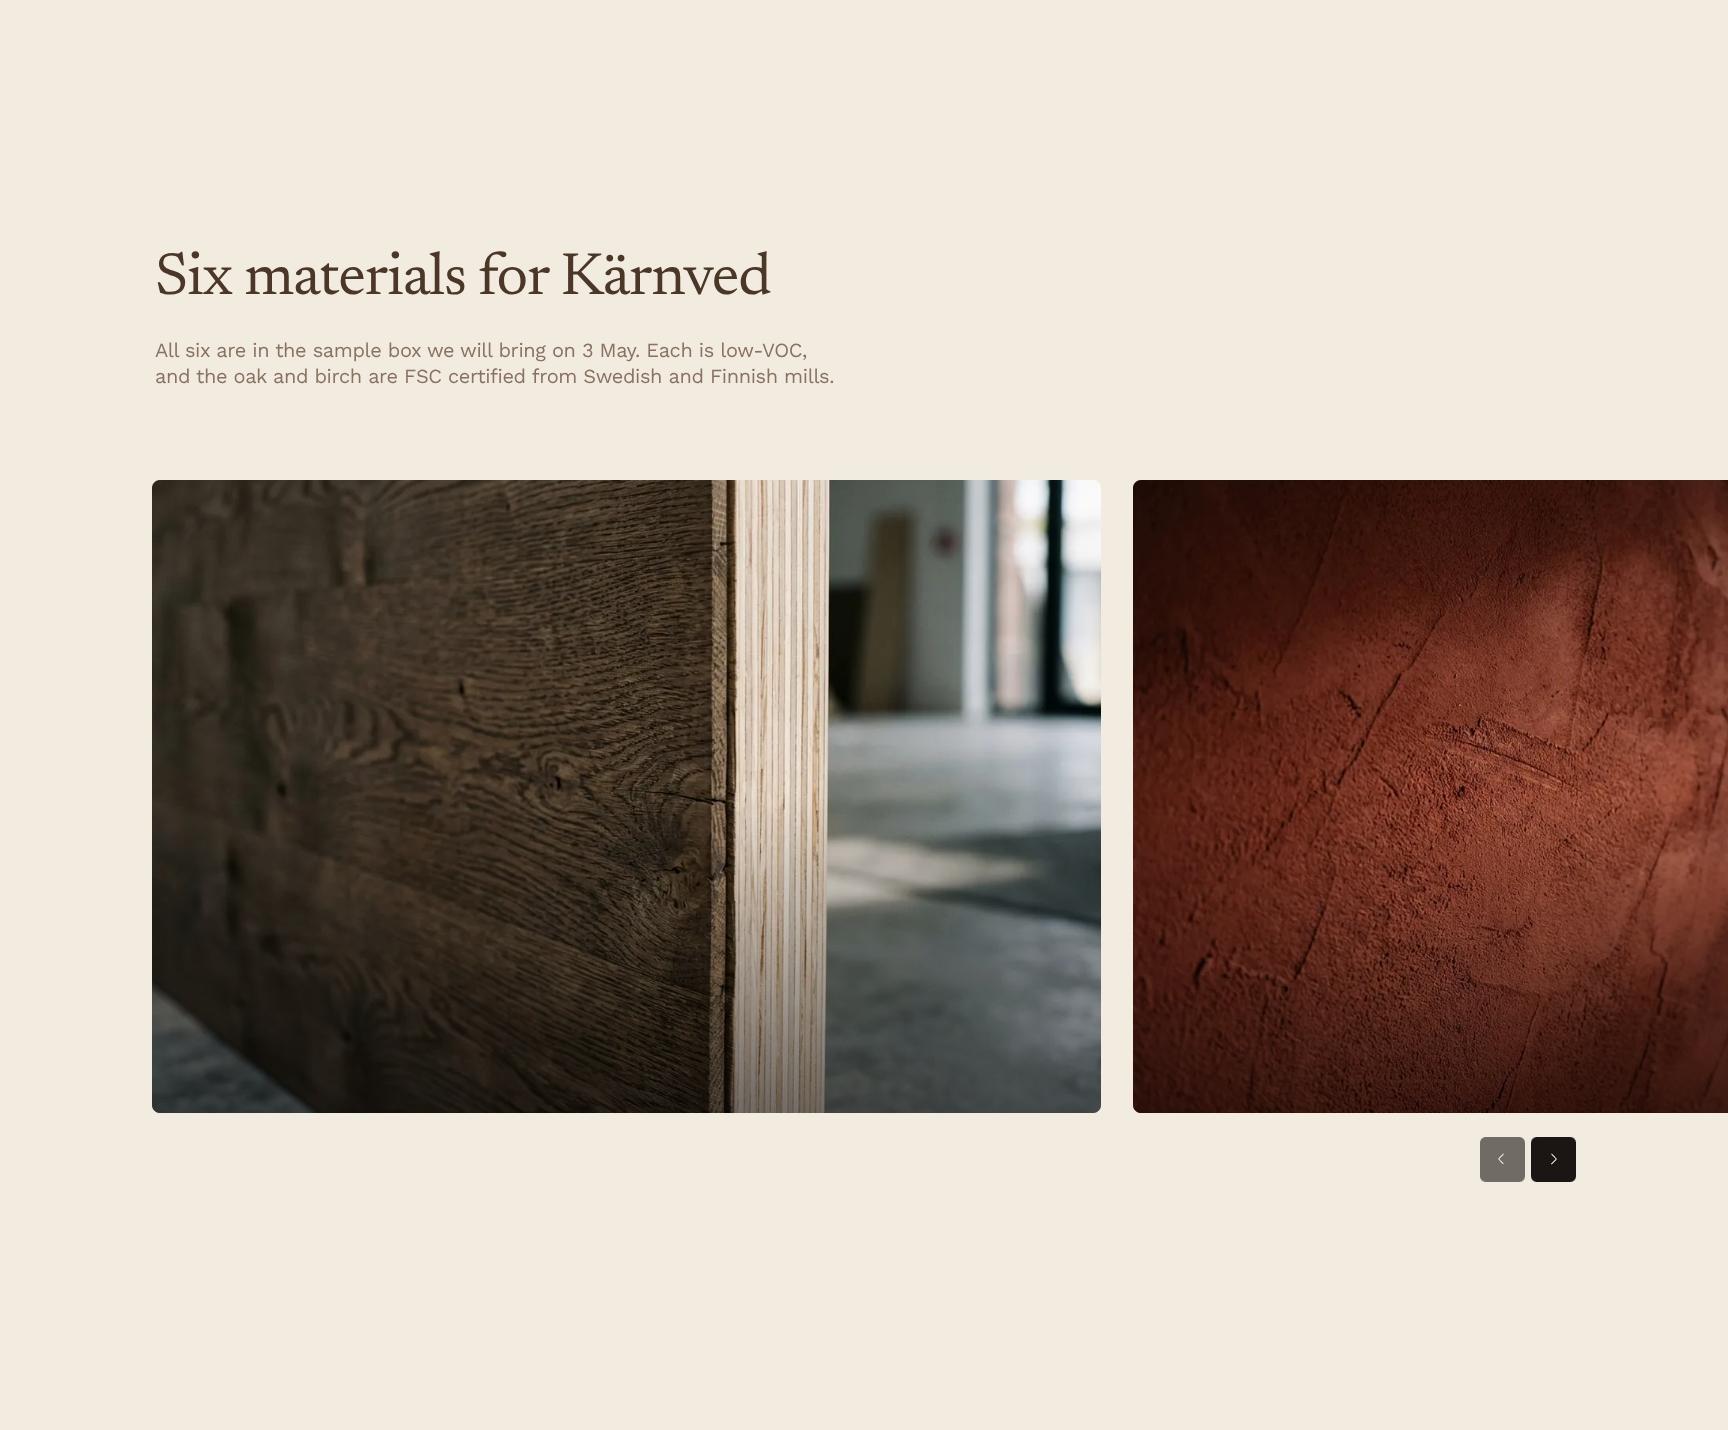
Sustainable Materials Palette: Six Low-VOC, FSC-Certified Finishes
A gallery of the six Kärnved materials, all low-VOC, with FSC-certified oak and birch from Swedish and Finnish mills. Samples arrive 3 May so you can judge texture and quality in person.
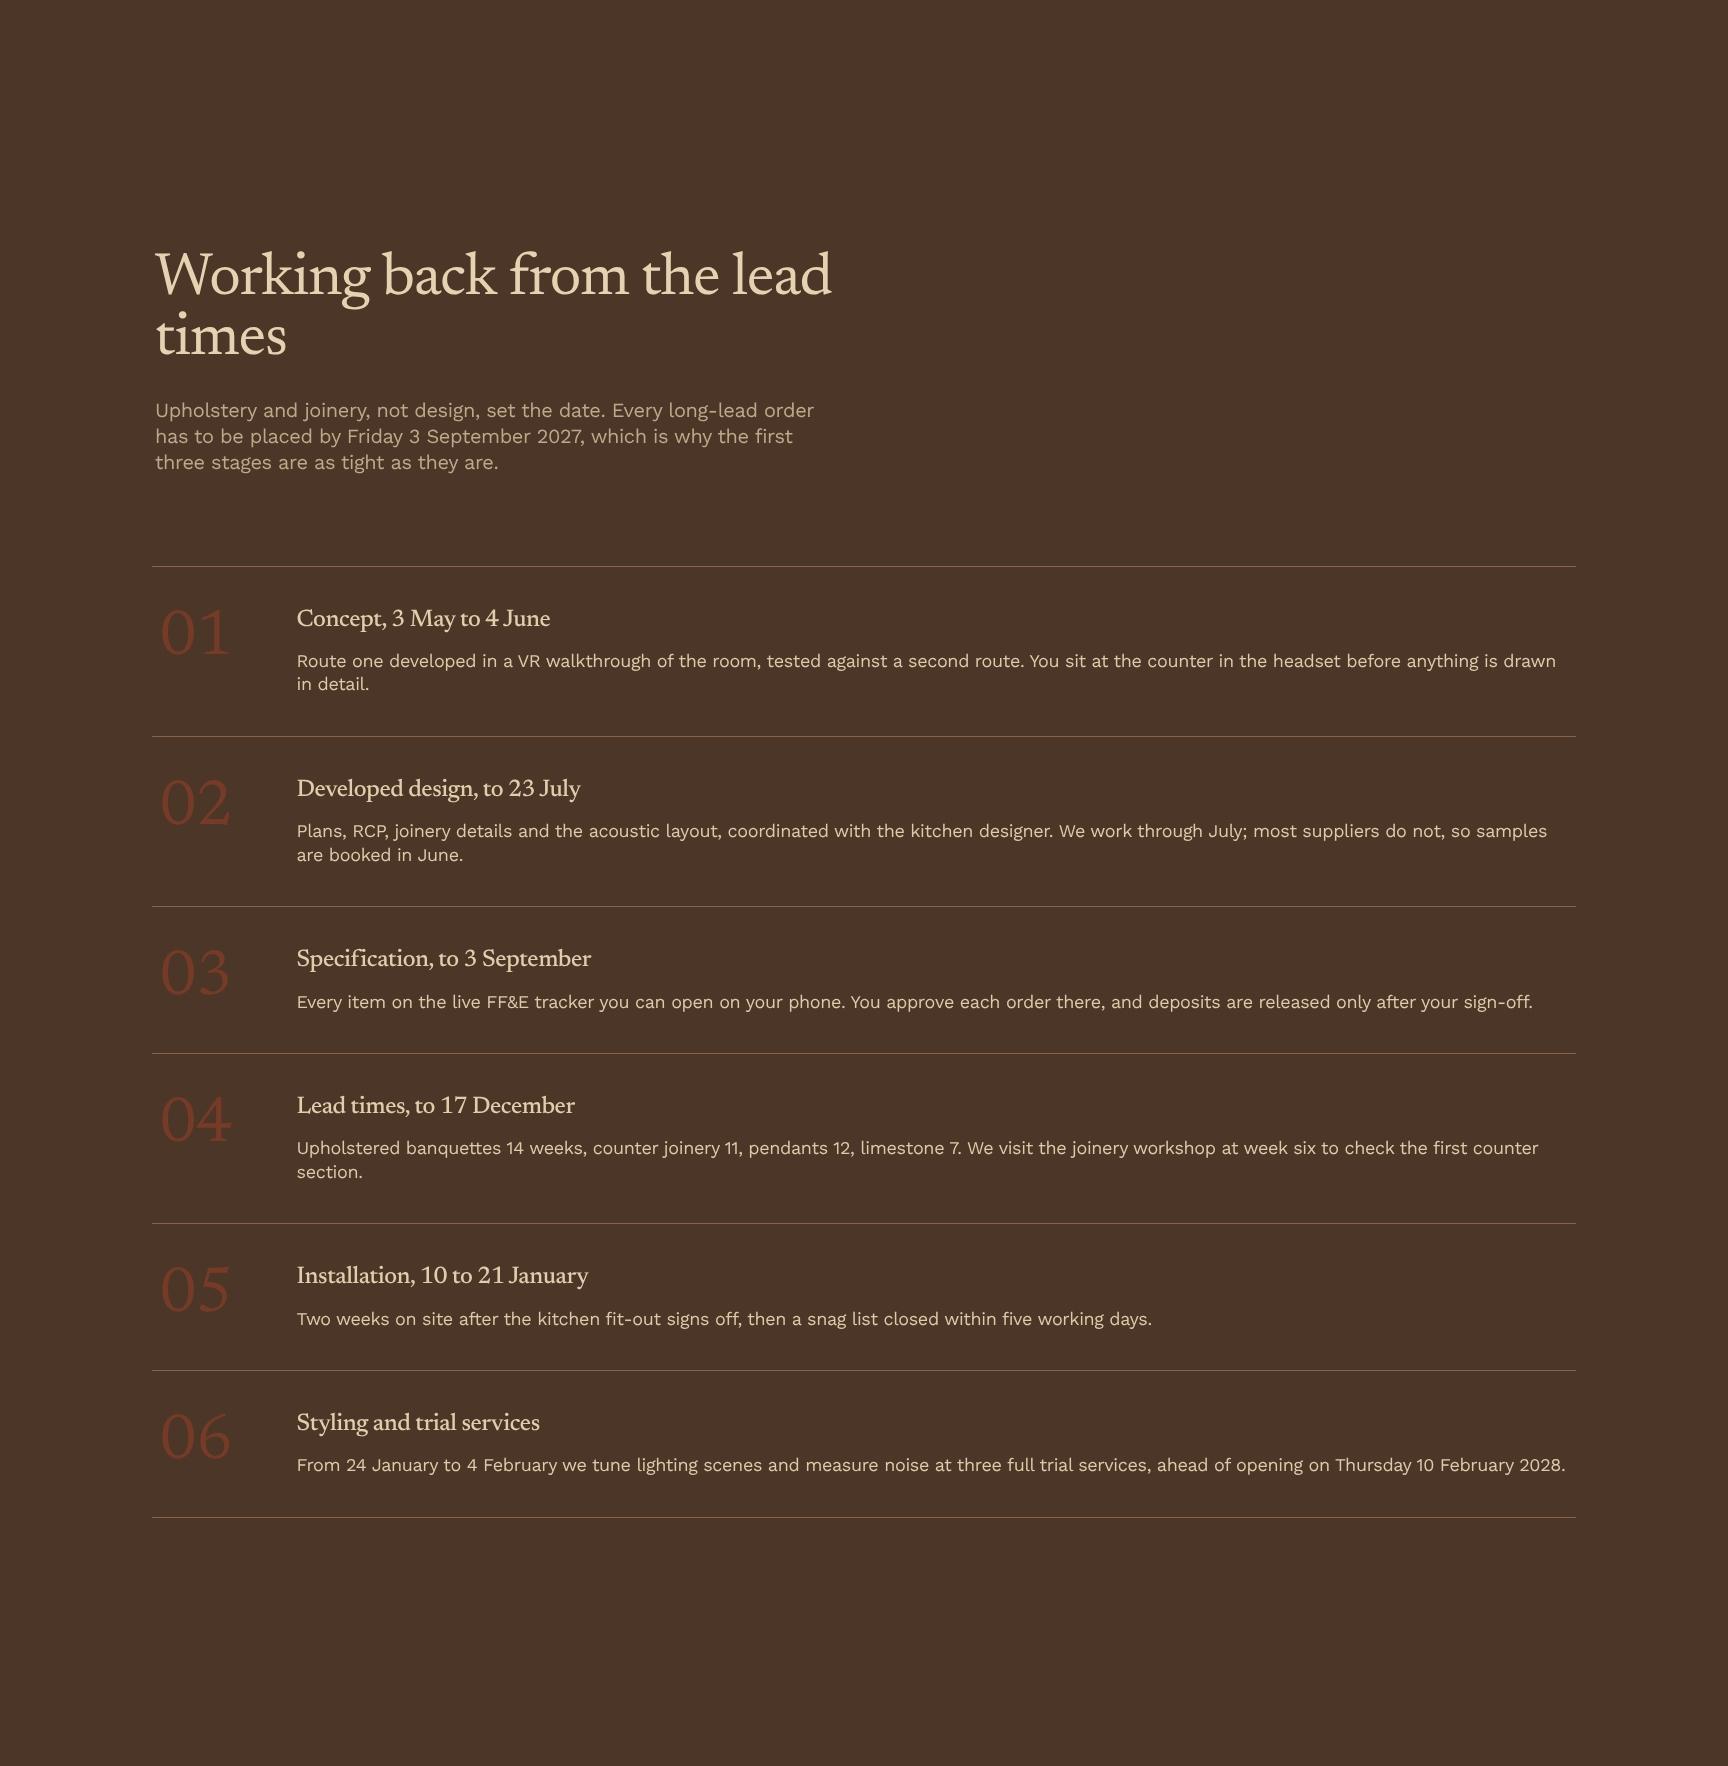
Project Timeline to Opening: Lead-Time Schedule for Joinery and Upholstery
A stage-by-stage plan worked back from lead times, with all long-lead orders due by 3 September 2027. Shows why early decisions matter and keeps the opening date protected.
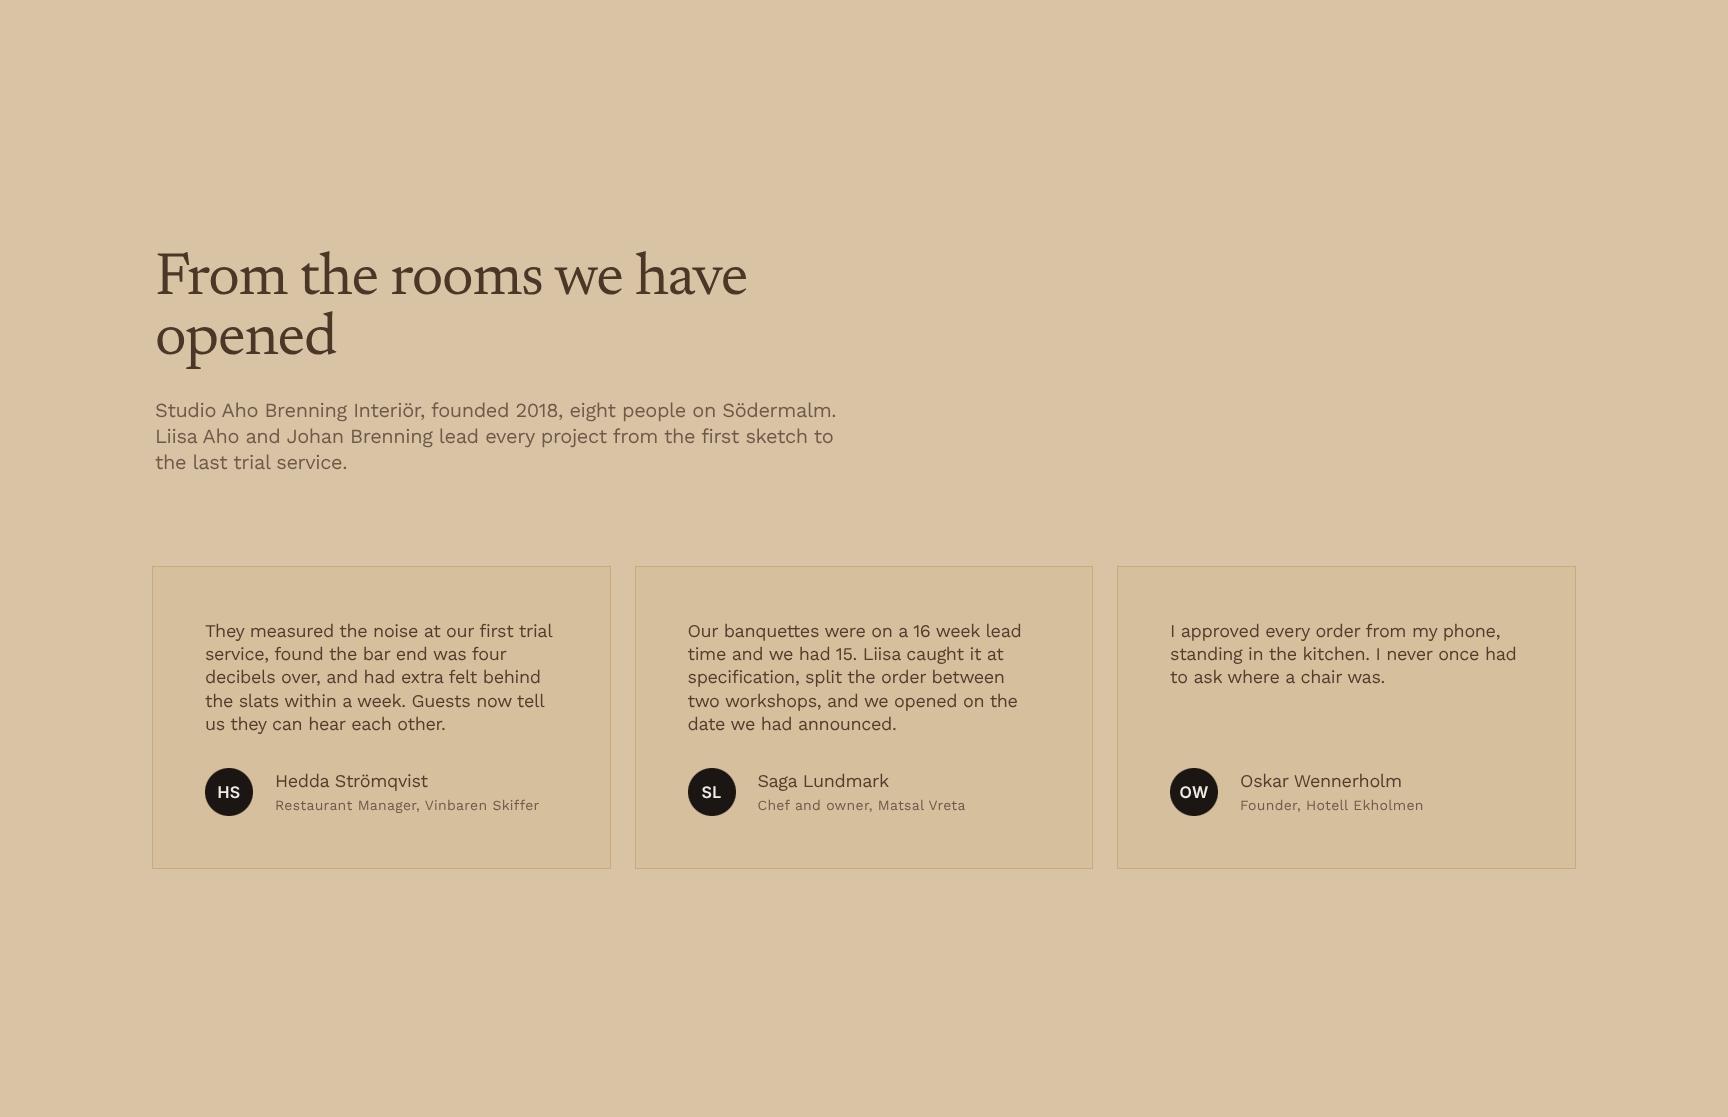
Studio Credentials and Client Testimonials from Opened Restaurants
Introduces the eight-person Södermalm studio, founded 2018, led by Liisa Aho and Johan Brenning from first sketch to trial service, with feedback from rooms already opened. Builds trust and credibility.
Design Fees and Agreement Terms: Concept and Later-Stage Pricing
Transparent fees: concept SEK 412,750 and later-stage SEK 1,284,900, both exkl. moms at 25%, plus what the fee excludes such as the FF&E budget. Clear scope and a simple next step to approve.
Find your answers
Answers to common questions about writing interior design proposals for chef-owners, from concept framing and acoustic targets to FF&E budgets and fees.
A strong room design proposal should include a cover, the premise, a clear brief, key room measurements, sound and budget details, and concept routes. This template covers each of these sections so clients see the vision, constraints, and options in one document. It helps you present decisions in a logical order, from context to creative direction.
Start by replacing the cover details with your client's name, project title, and branding. Then update The premise and The brief with their goals, and fill in The room in numbers with actual dimensions, capacity, and layout data. Finish by adjusting Sound and budget figures and editing the Concept routes to reflect your own design options.
The room in numbers should list measurable facts such as floor area, ceiling height, capacity, and number of seats or zones. The sound and budget section should outline acoustic goals, equipment or treatment needs, and cost ranges or allowances. Together they ground the creative ideas in real technical and financial limits.
Presenting two to three concept routes is usually ideal. This gives clients meaningful choice without causing decision fatigue. For each route, describe the idea, mood, and how it responds to the brief, sound requirements, and budget.
Yes, the structure works for venues, studios, restaurants, offices, event spaces, and other interior or acoustic projects. Simply adapt the language in The premise and The brief to suit your industry. Once finished, you can export or save the proposal as a PDF to share with clients and keep formatting consistent across devices.
Browse more interior design templates
More proposal and pitch deck templates for designers winning restaurant, hospitality, and other interior projects.