Interior Design Statement of Work Template
Scope commercial office fit-outs with this interior design statement of work template: phased deliverables, FF&E management, delivery method and fixed fee.
Make it yours, in seconds
Every template is a starting point. Drag to shift colour, typography and layout — the live preview updates as you move.
Move the dots to shift colour, typography and layout. The preview updates live.
Get more from every document
Lock in scope, fee and schedule for an office fit-out before the first drawing goes out. Phased deliverables, sign-off gates, and an FF&E order deadline keep both sides working from the same page.
Get the yes without the PDF
Your client reads the scope, checks the price, and signs on the same page, so no printing, scanning, or email chase.
Assemble agreements from proven sections
Drop in pricing, steps, and terms blocks, then save your own versions to reuse on every new client agreement.

Clients sign cleanly on any screen
Your scope, pricing, and terms stay readable on a phone in a cab or a laptop at the desk, with one layout.
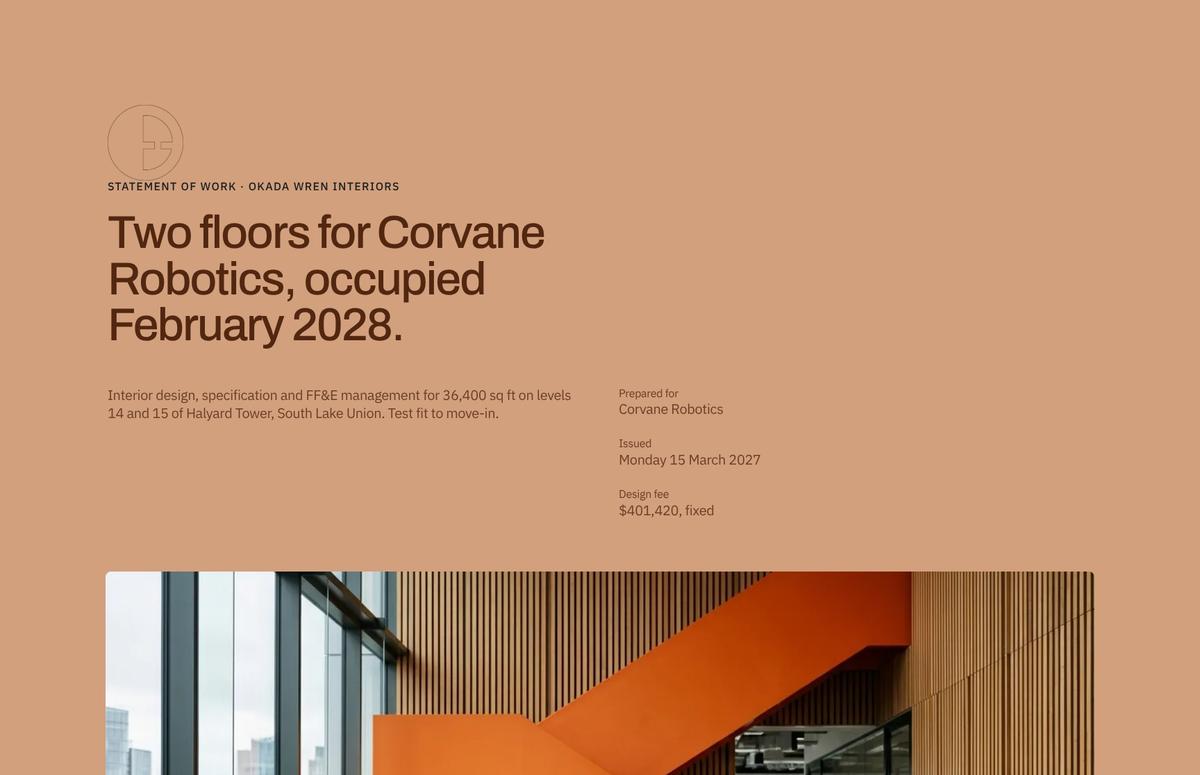

See which terms your client lingers on
Heatmaps show whether they stall on pricing or the accordion FAQ, so your follow-up lands before doubts settle.
Know the second they open it
Get pinged when your client views, comments, or signs, so you can answer a question while the project is still warm.
Draft the agreement with your team
You tune pricing while your producer fills in tasks and steps, all in the same document, live, before it goes out.
See how every part fits
The SOW opens with project scope and the FF&E deadline, then moves through delivery, phases, fees and terms, and closes on a signature date. Keep, drop, or reorder any section to fit your project.
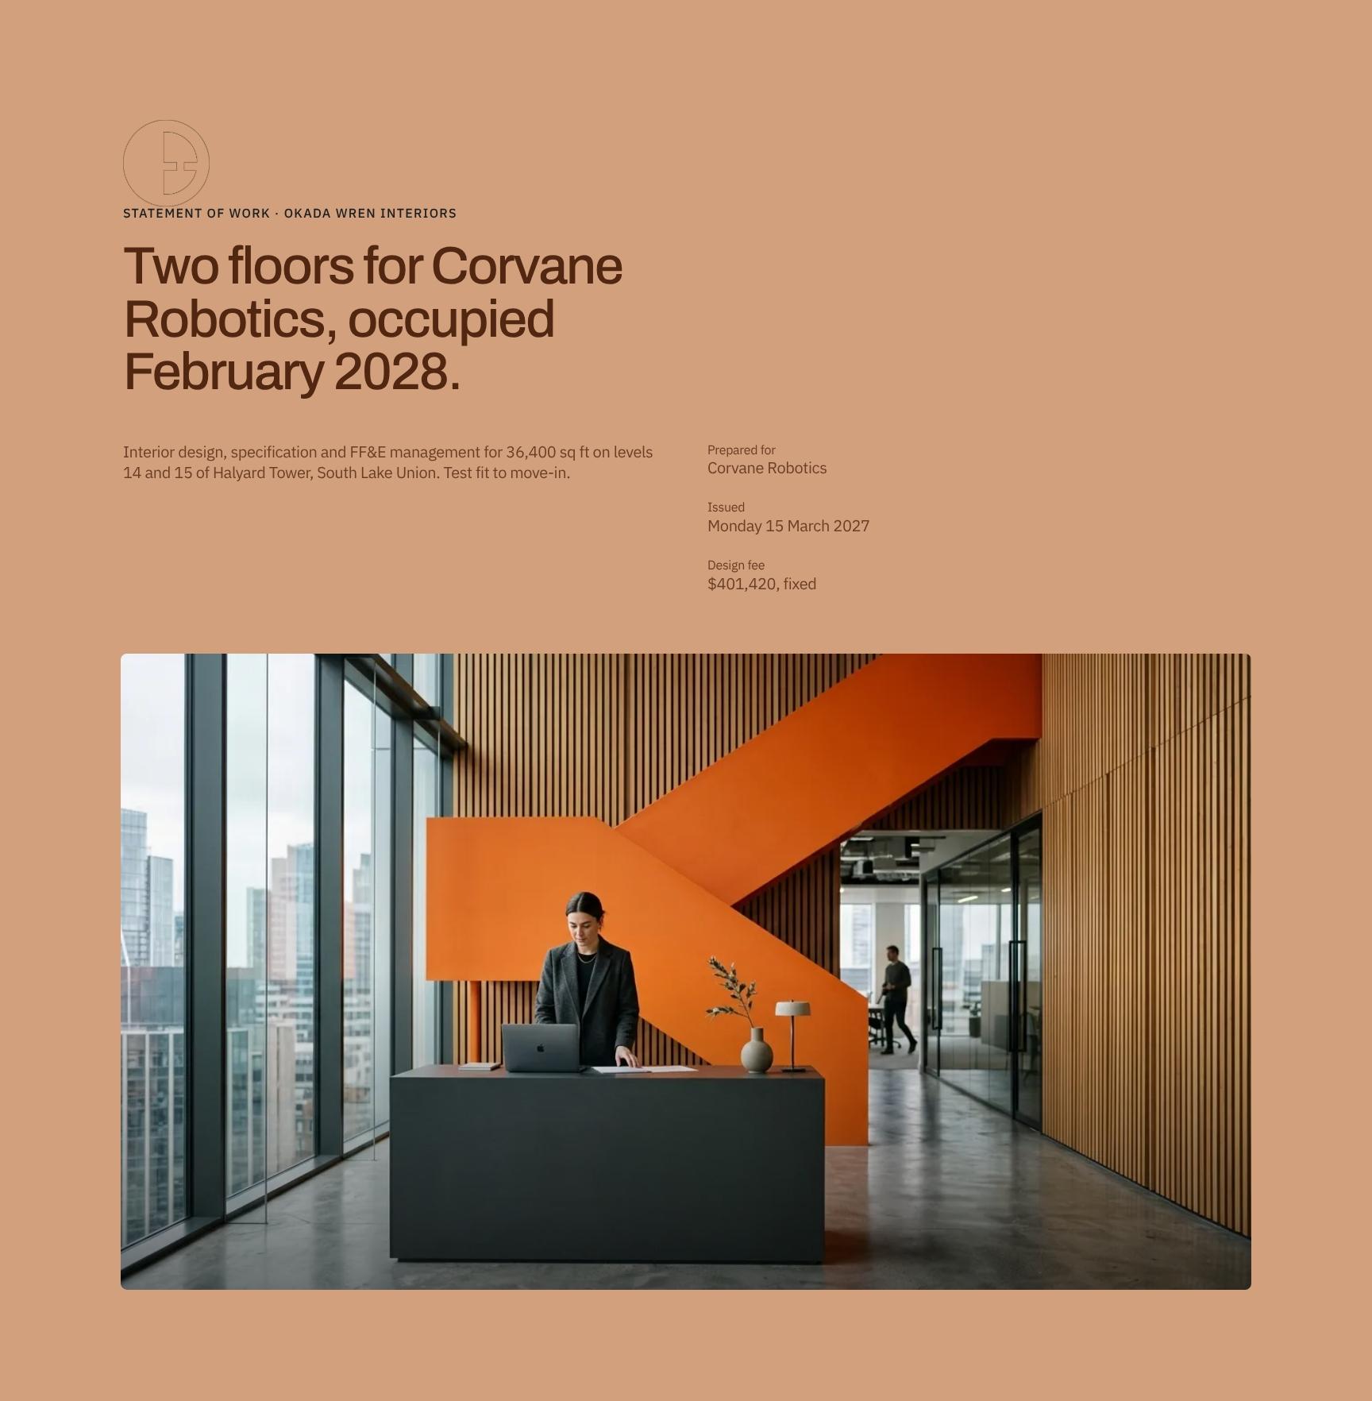
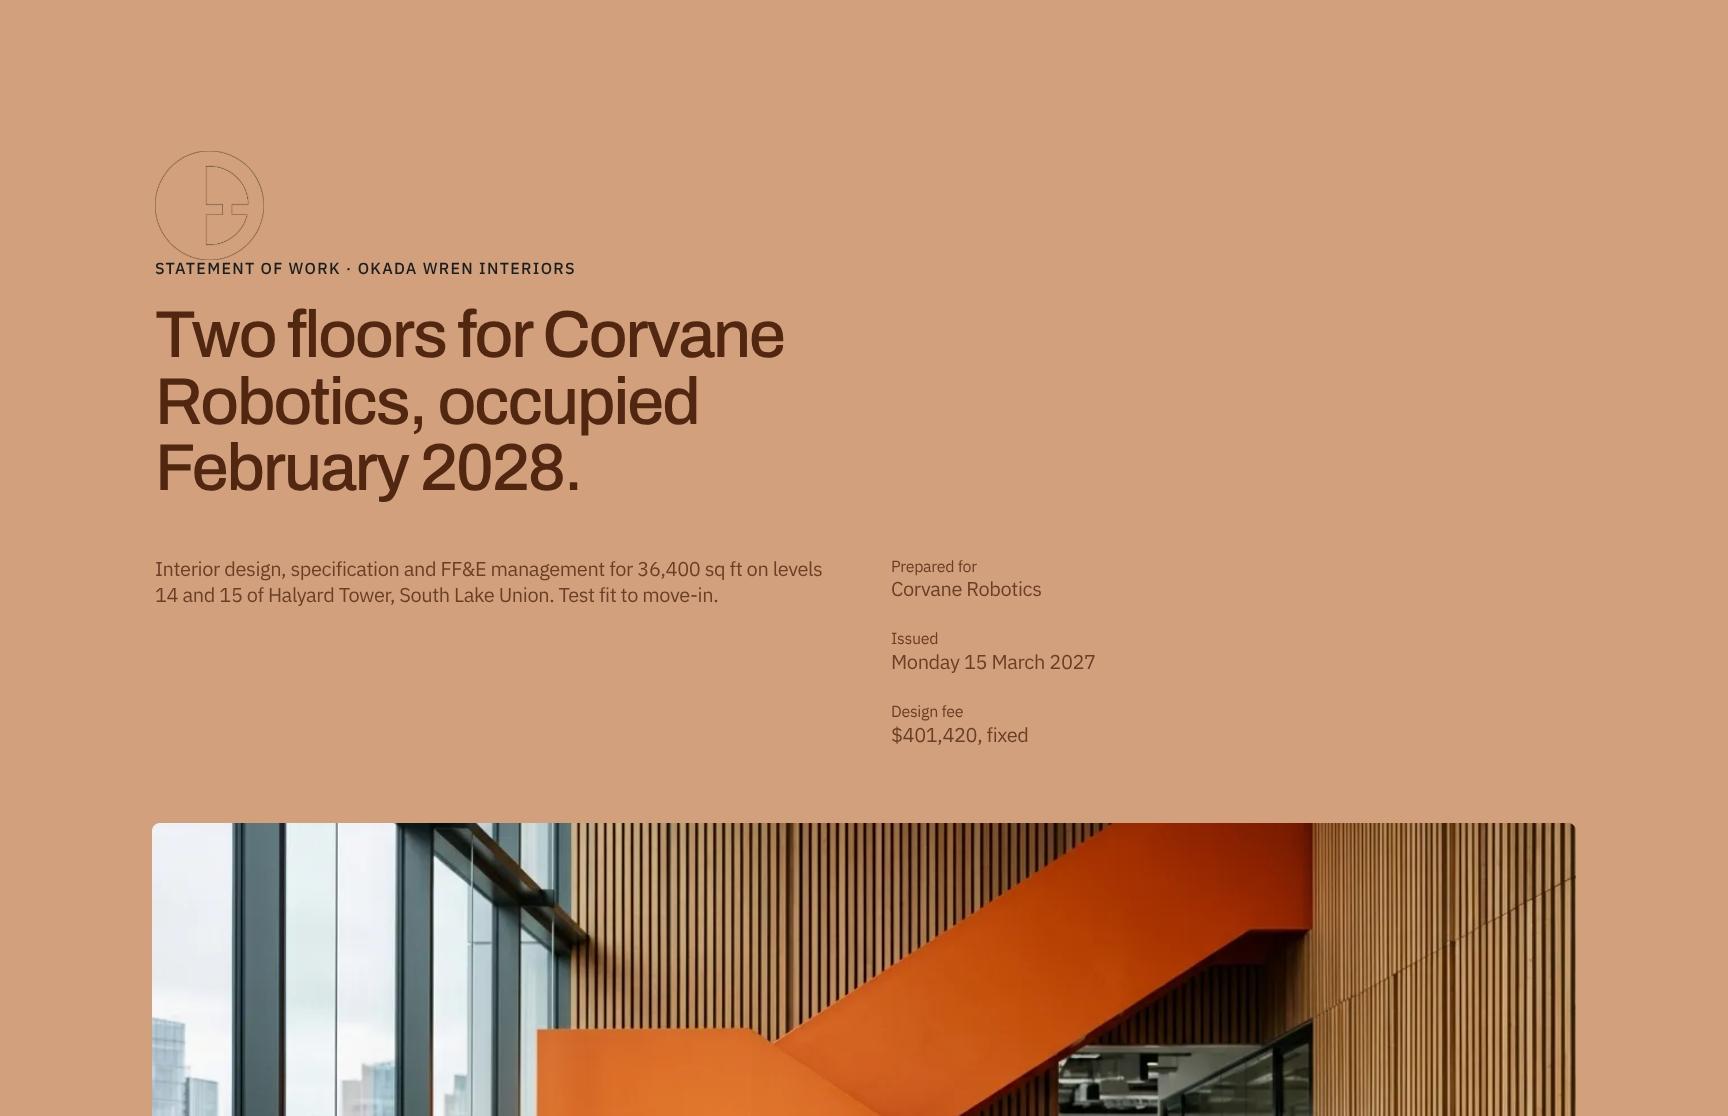
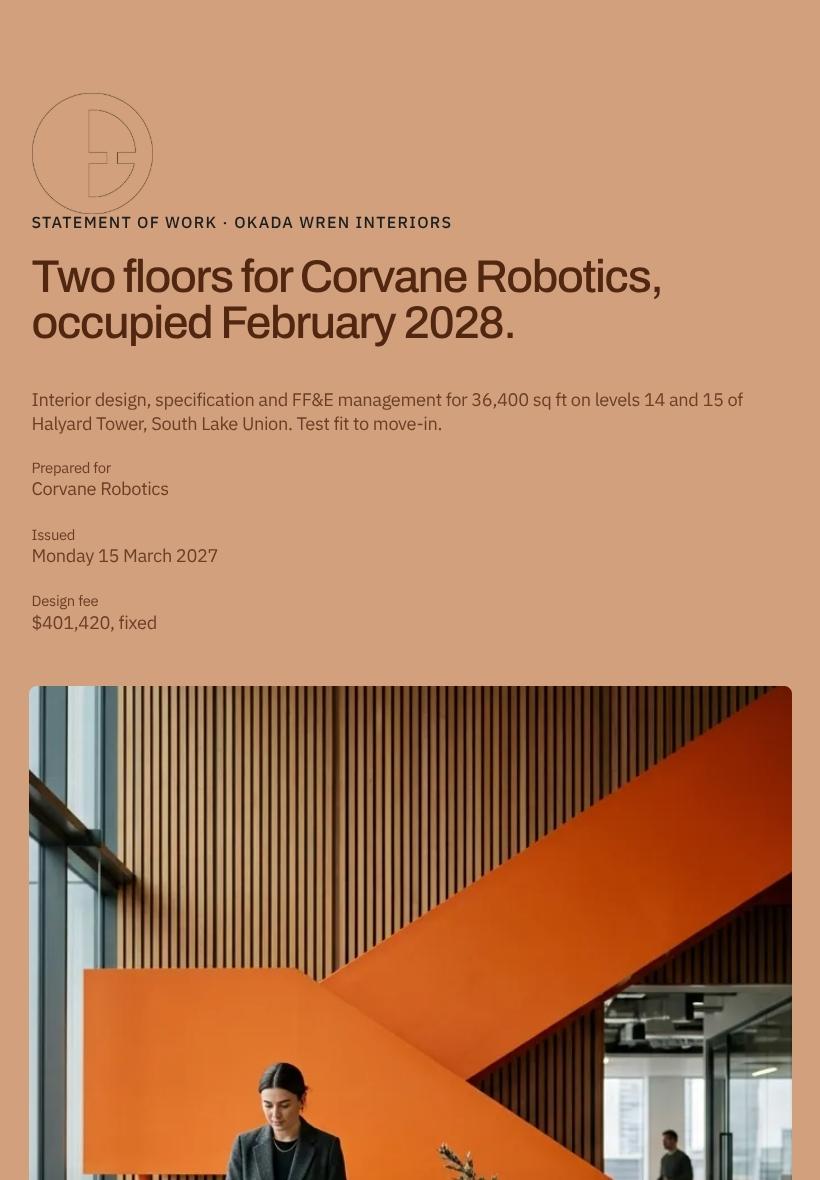
Interior Design SOW Cover Page with Project Overview
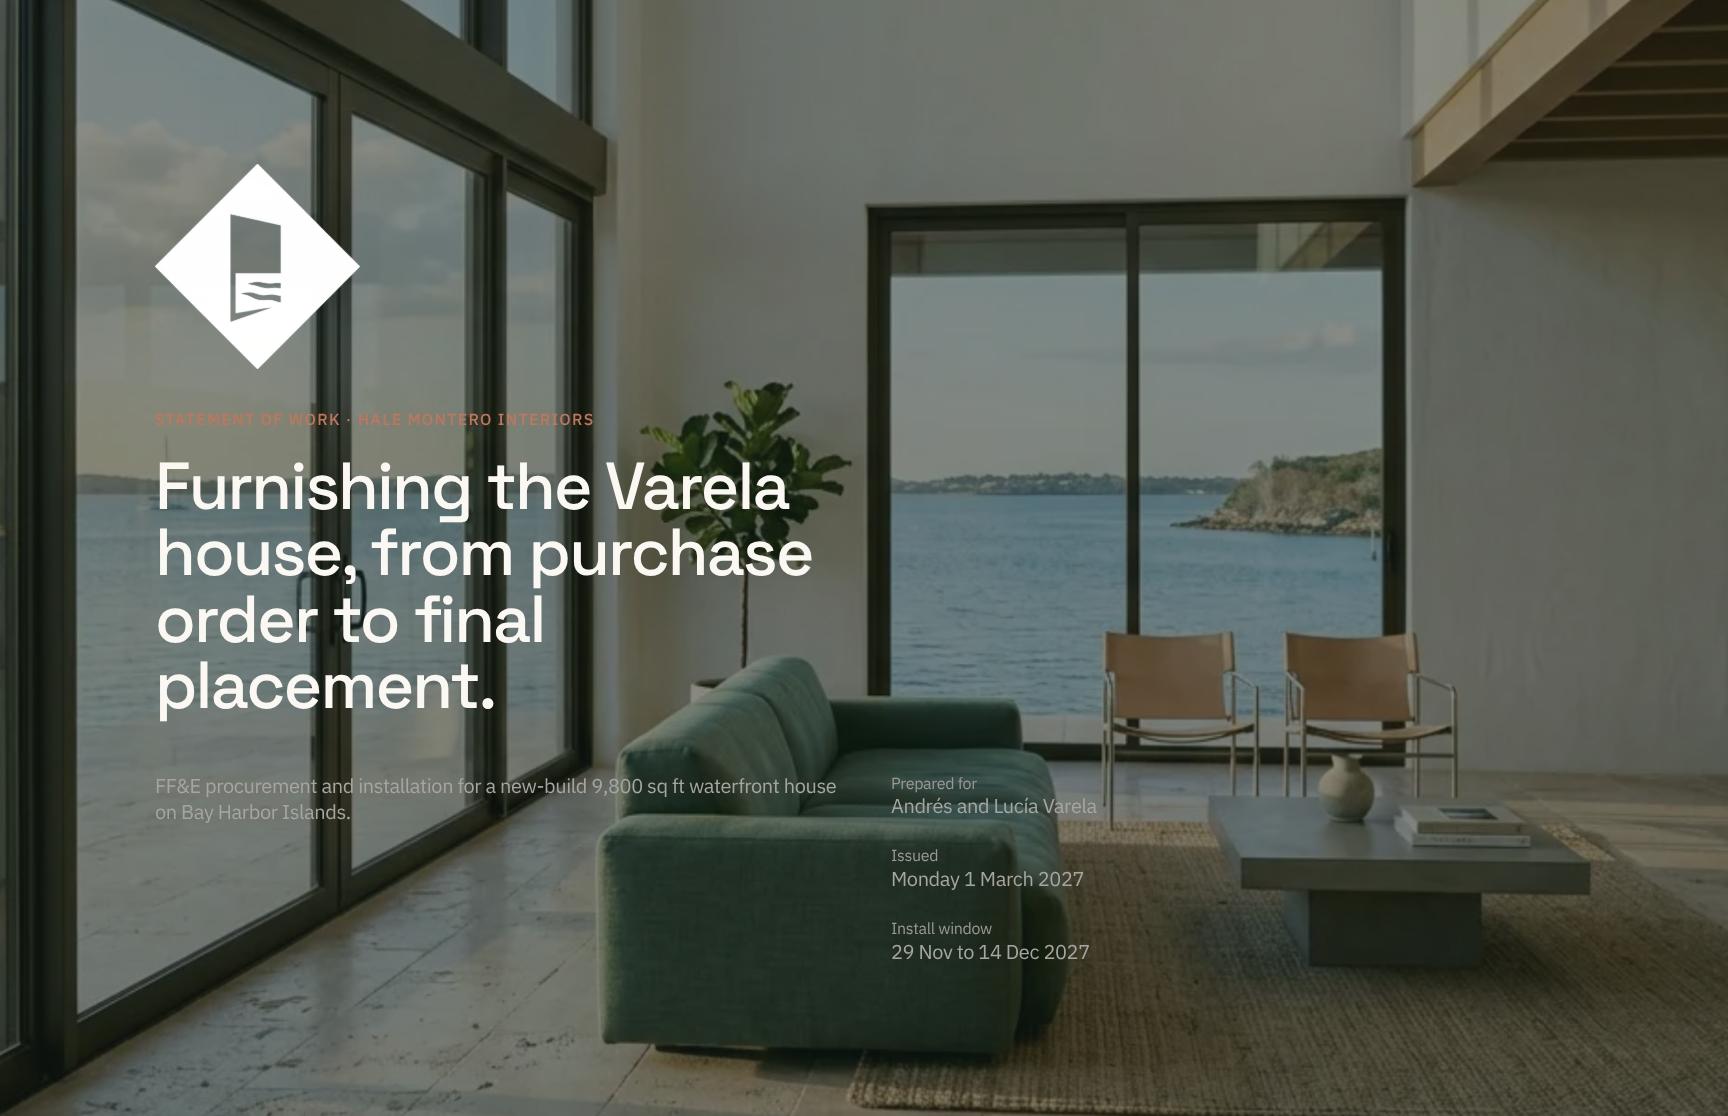
Opens with the client, the studio and the project at a glance: 36,400 sq ft across two floors, with a February 2028 occupancy. Sets the scope and the deadline before the reader goes any further.
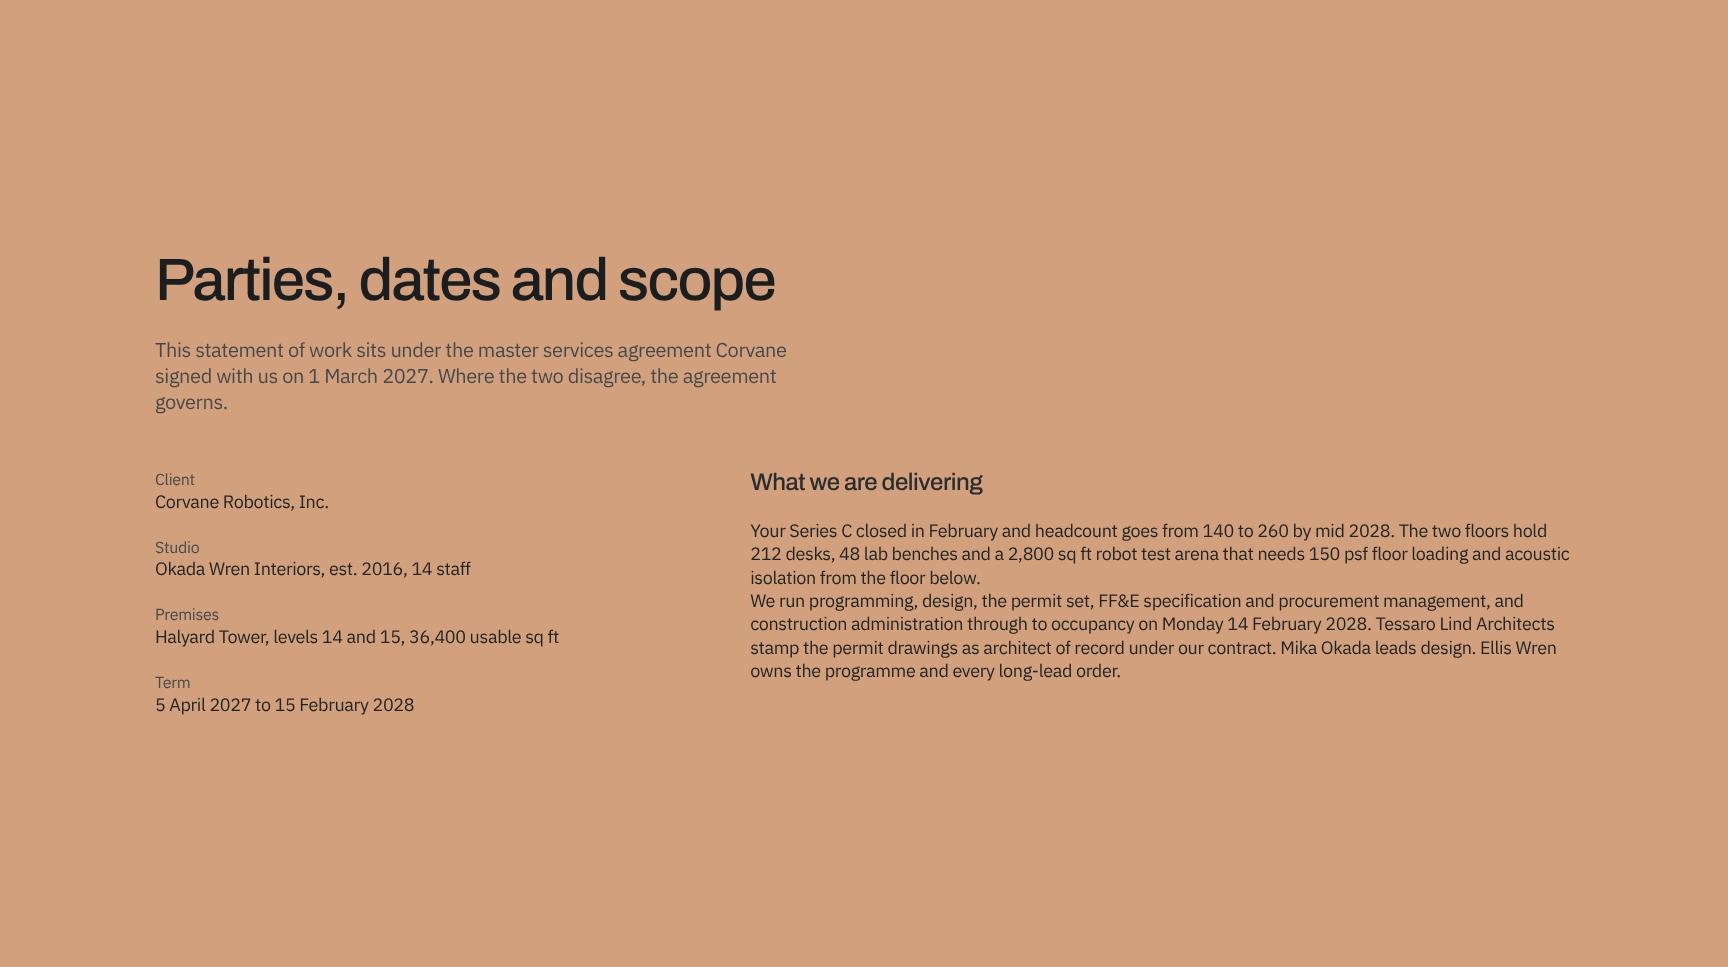
Parties, Dates and Scope of Work Under the MSA
Names the parties, ties the SOW to the master services agreement and states which document governs in a conflict. Defines the scope and key dates so both sides start from the same baseline.

Critical Constraint: FF&E Lead Time and Order Deadline
A short, memorable statement of the one fact that drives the schedule: chair lead times set the date, so orders go in September. Gives the client an early reason to decide on time.
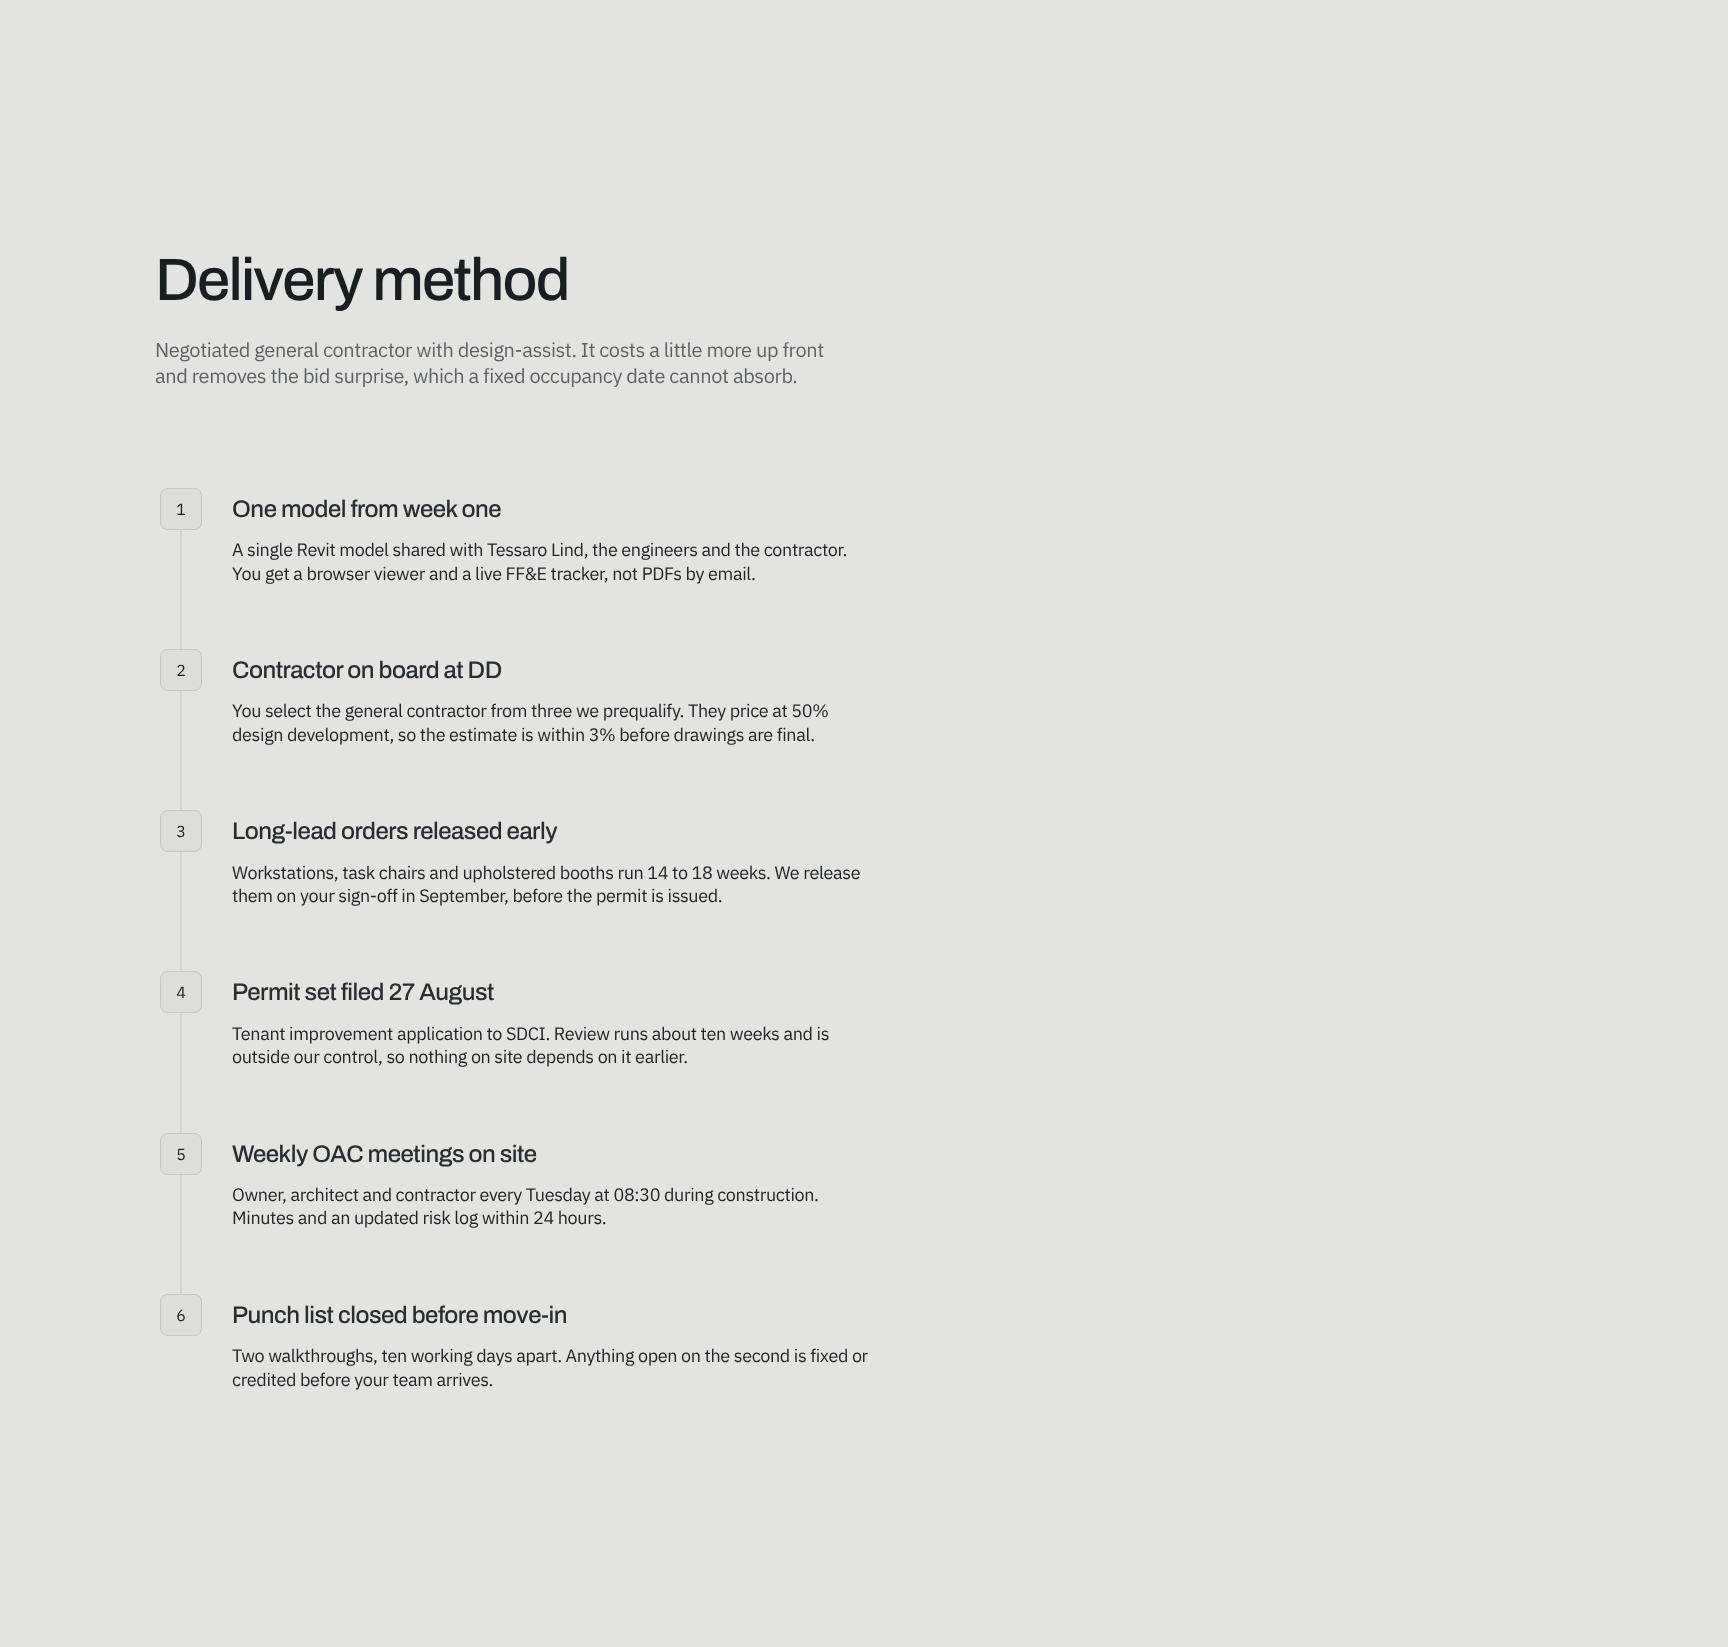
Delivery Method: Negotiated GC with Design-Assist
Explains why a negotiated general contractor with design-assist was chosen. It costs slightly more up front but removes bid surprises, which matters when the occupancy date is fixed.
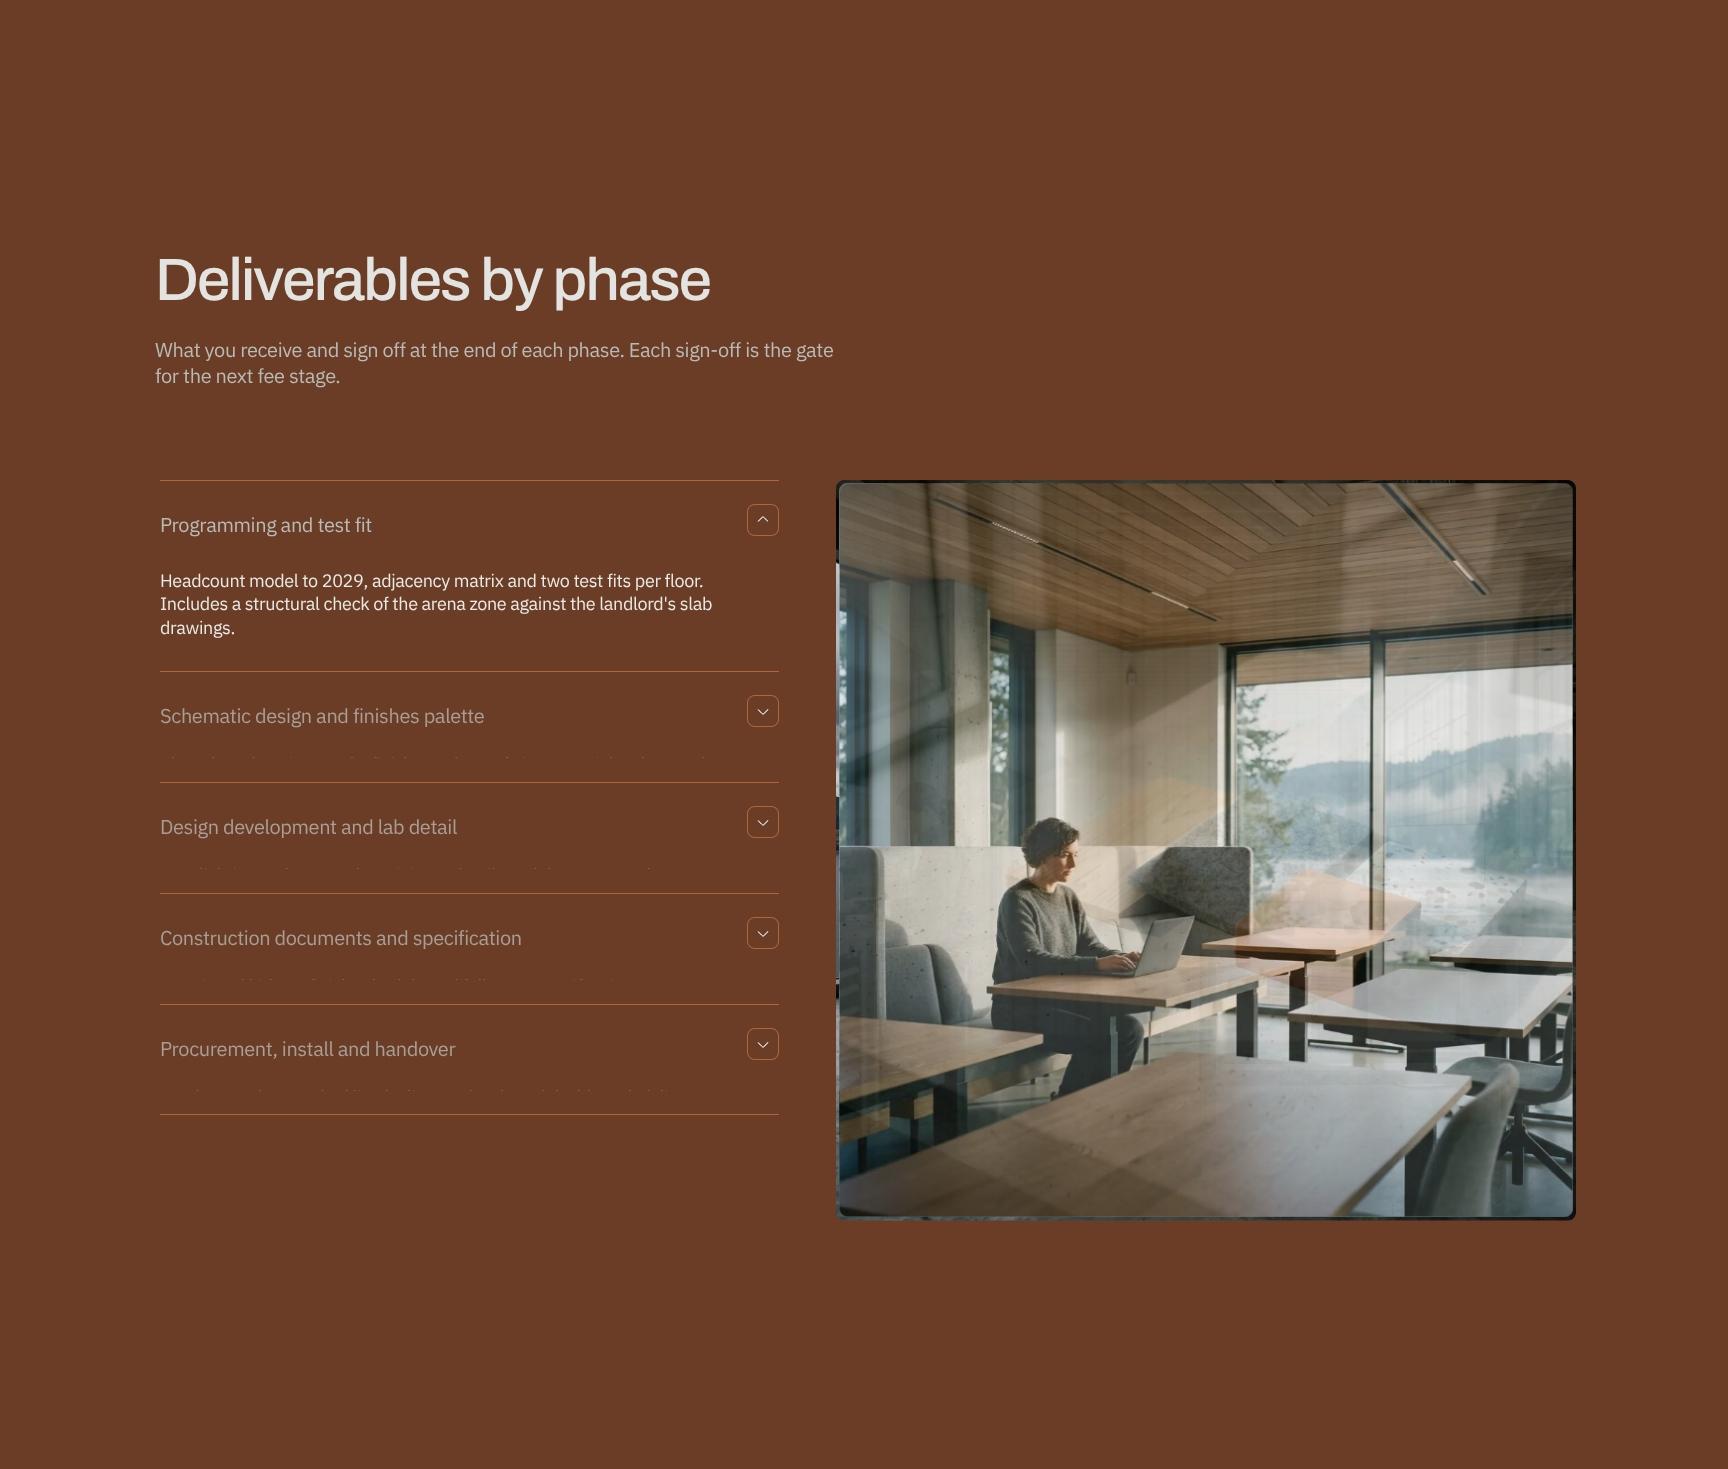
Deliverables by Phase with Sign-Off Gates
Lists what the client receives and approves at the end of each design phase. Each sign-off releases the next fee stage, so progress, approvals and payment stay linked.

45-Week Project Programme and Schedule Assumptions
Lays out the path to occupancy and the two waits that drive it: SDCI permit review and FF&E lead times. States the assumed three-working-day client sign-off so responsibilities are clear.
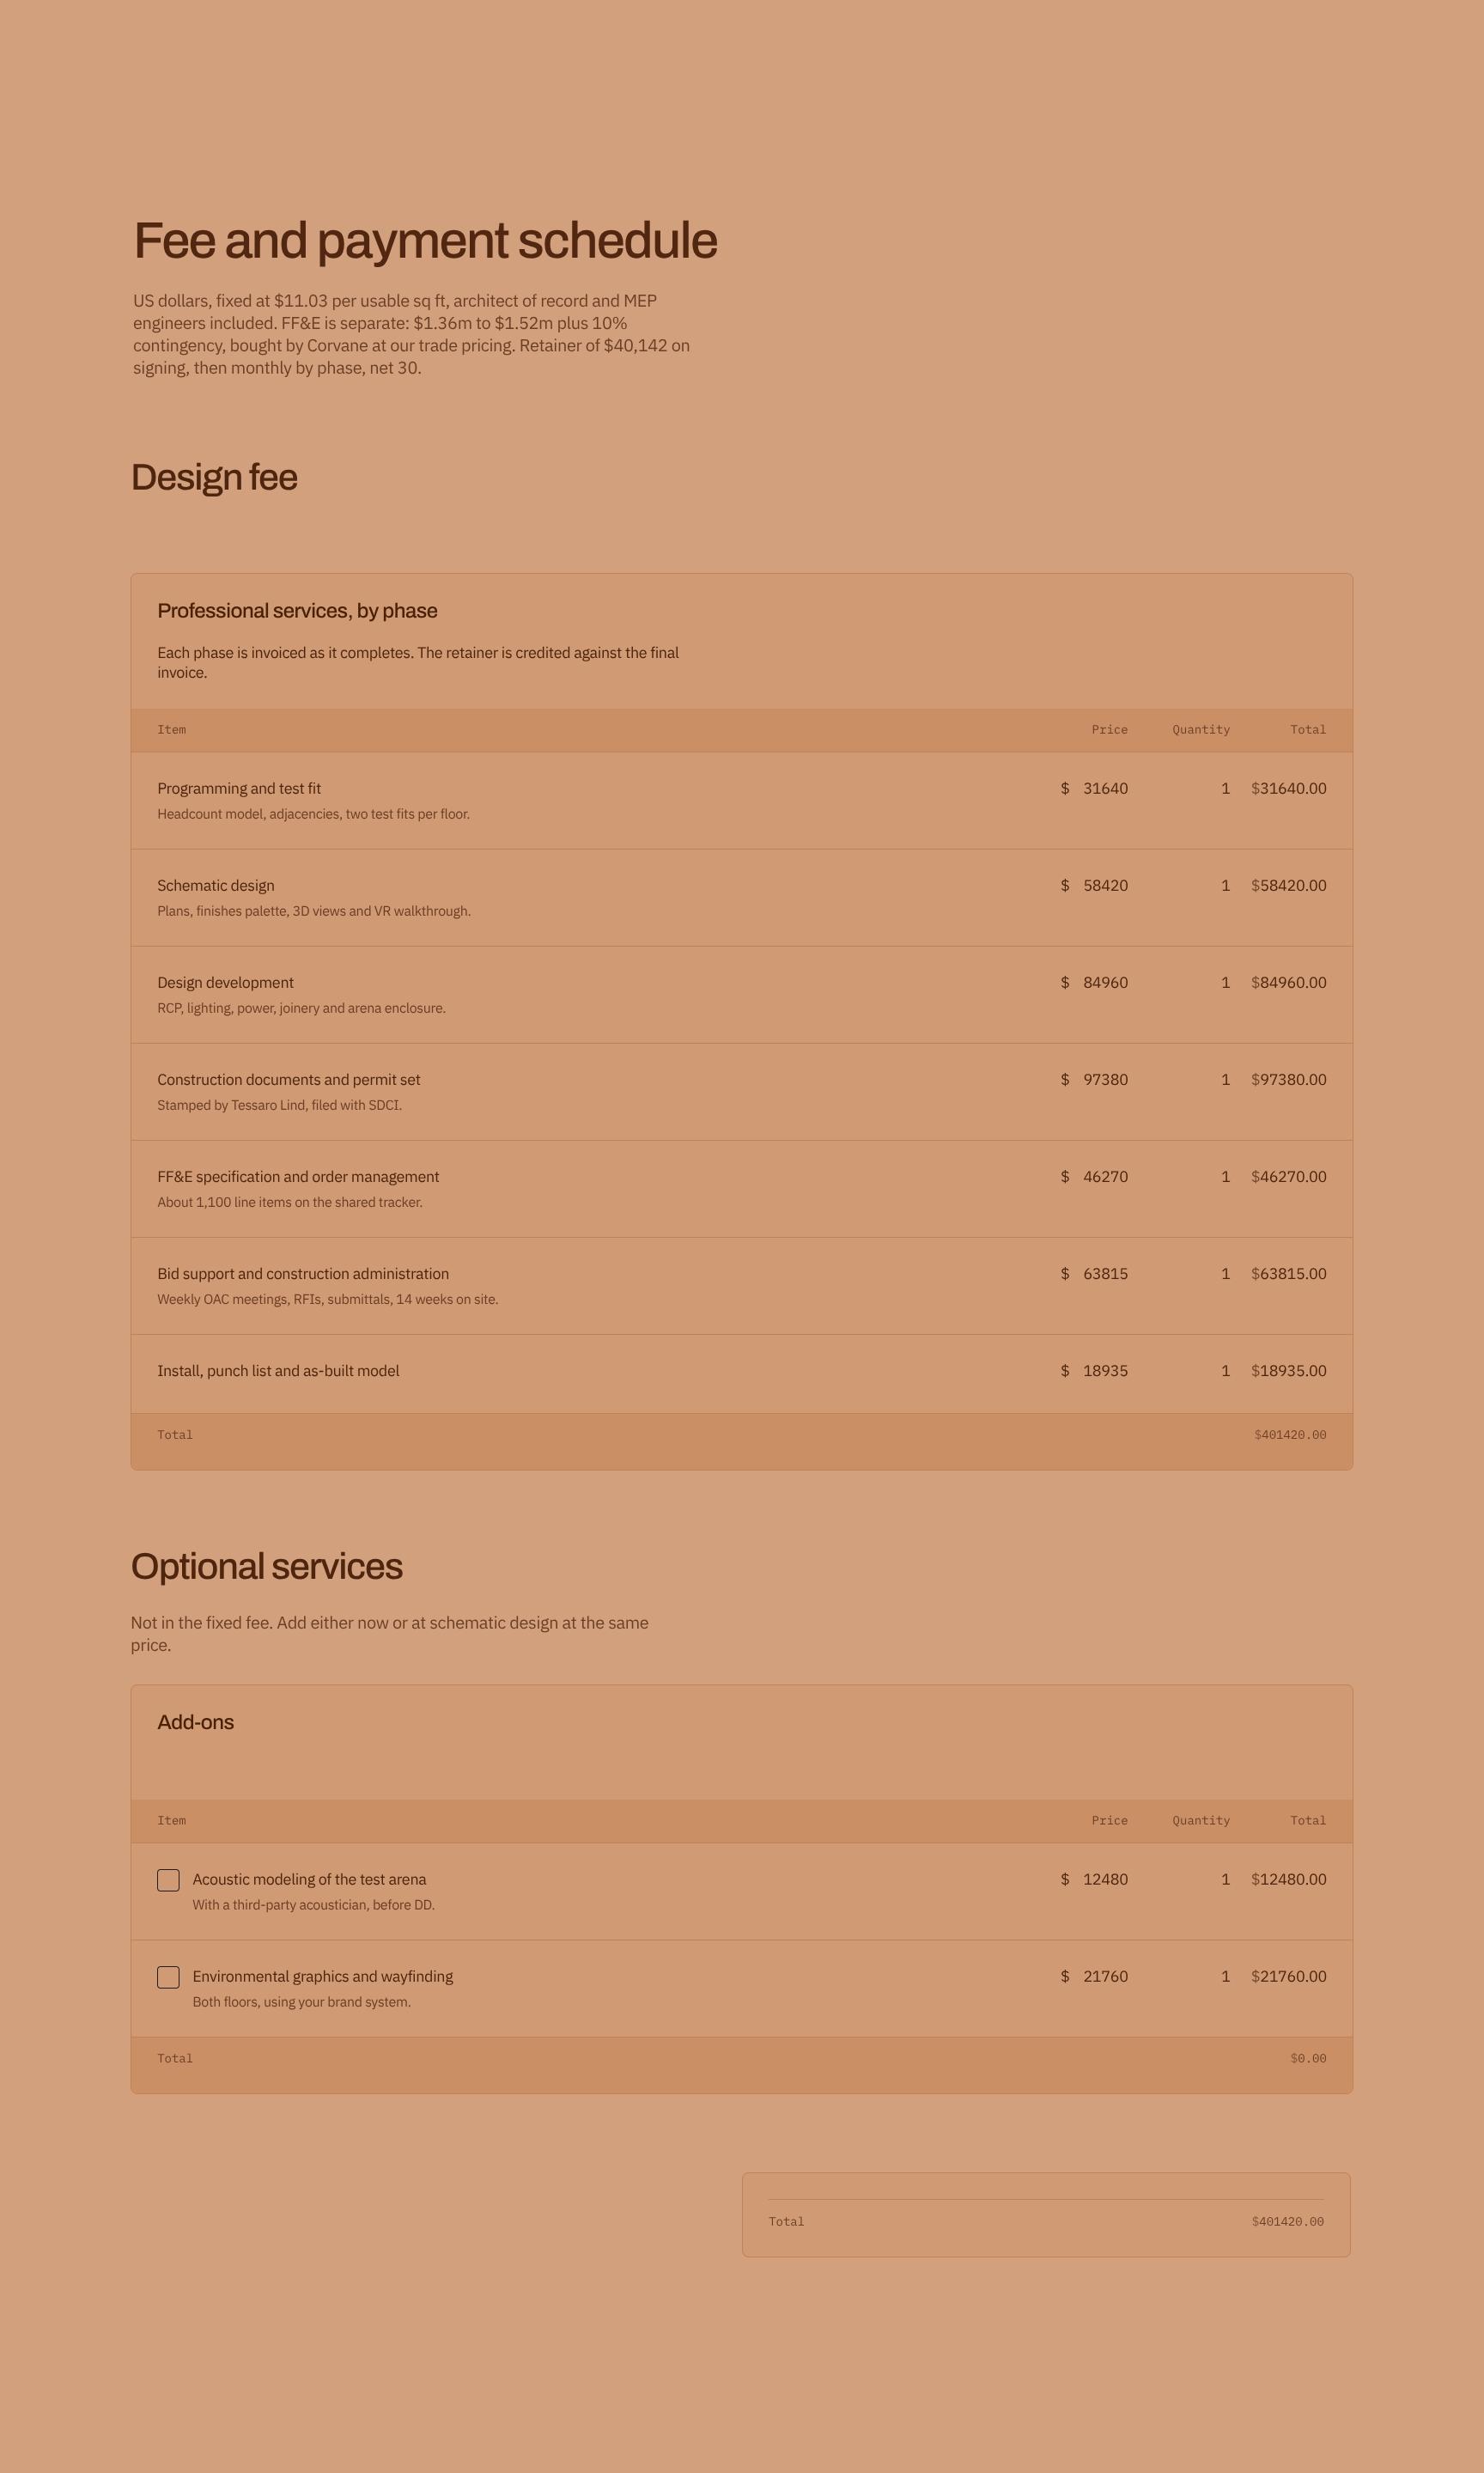
Fixed Fee and Payment Schedule with FF&E Budget
Sets a fixed fee of $11.03 per usable sq ft, including the architect of record and MEP engineers. Separates the $1.36m–$1.52m FF&E budget plus 10% contingency, bought at trade pricing.
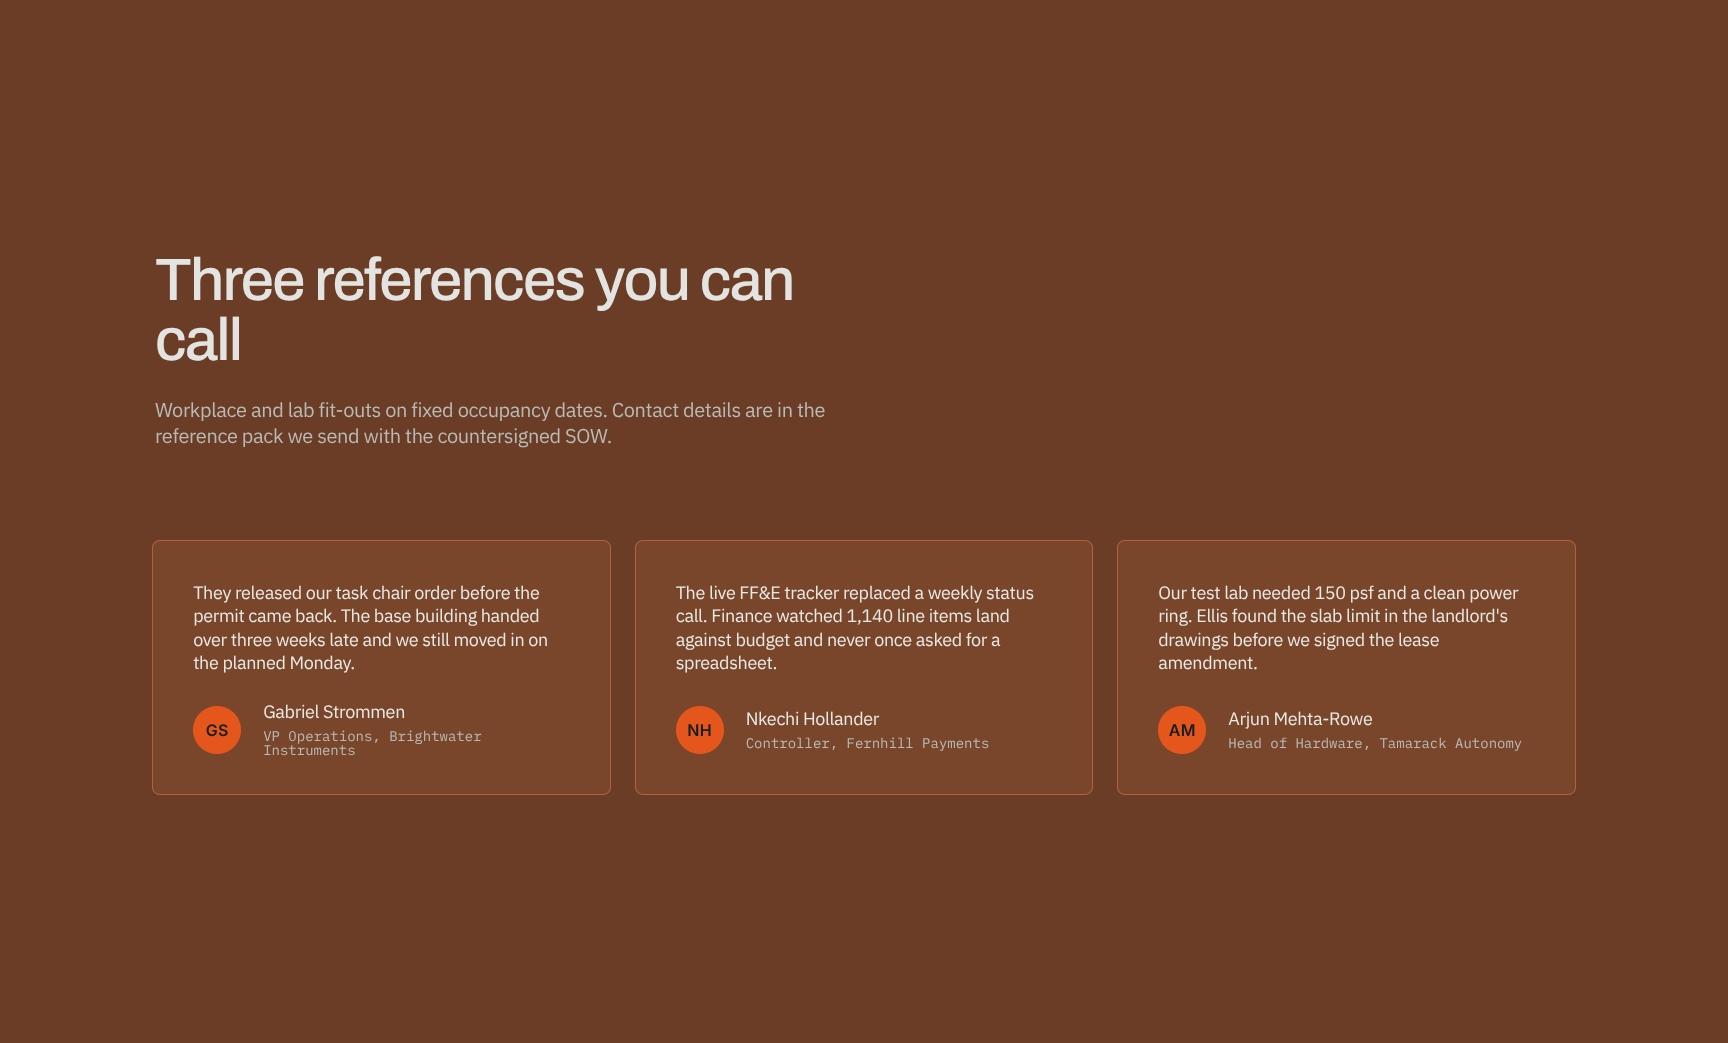
Client References from Fixed-Date Workplace Fit-Outs
Offers three callable references from workplace and lab fit-outs delivered to fixed occupancy dates. Contact details come in the reference pack sent with the countersigned SOW.
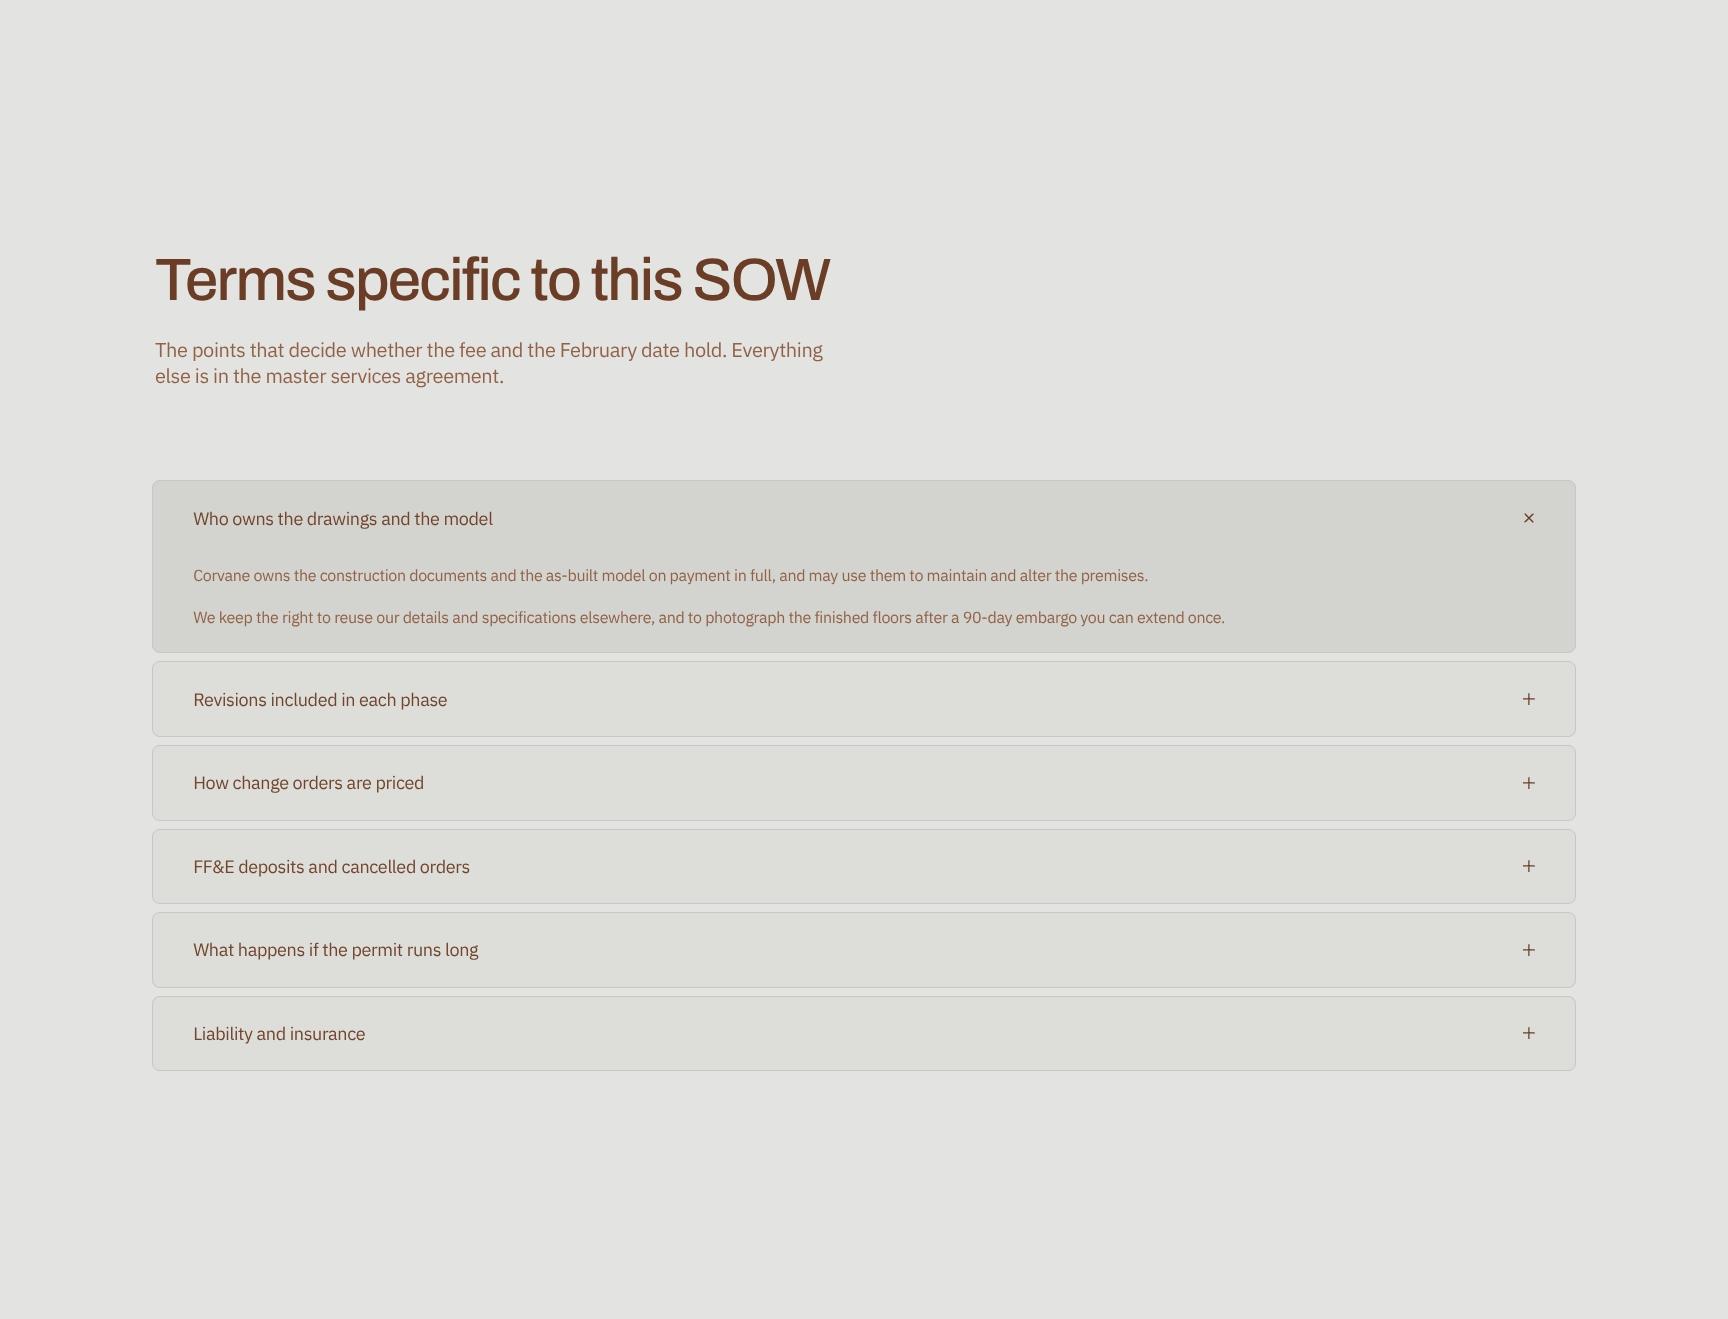
SOW-Specific Terms That Protect Fee and Schedule
Collapsible clauses covering only the points that decide whether the fee and February date hold. Everything else defers to the MSA, so the document stays short and easy to review.
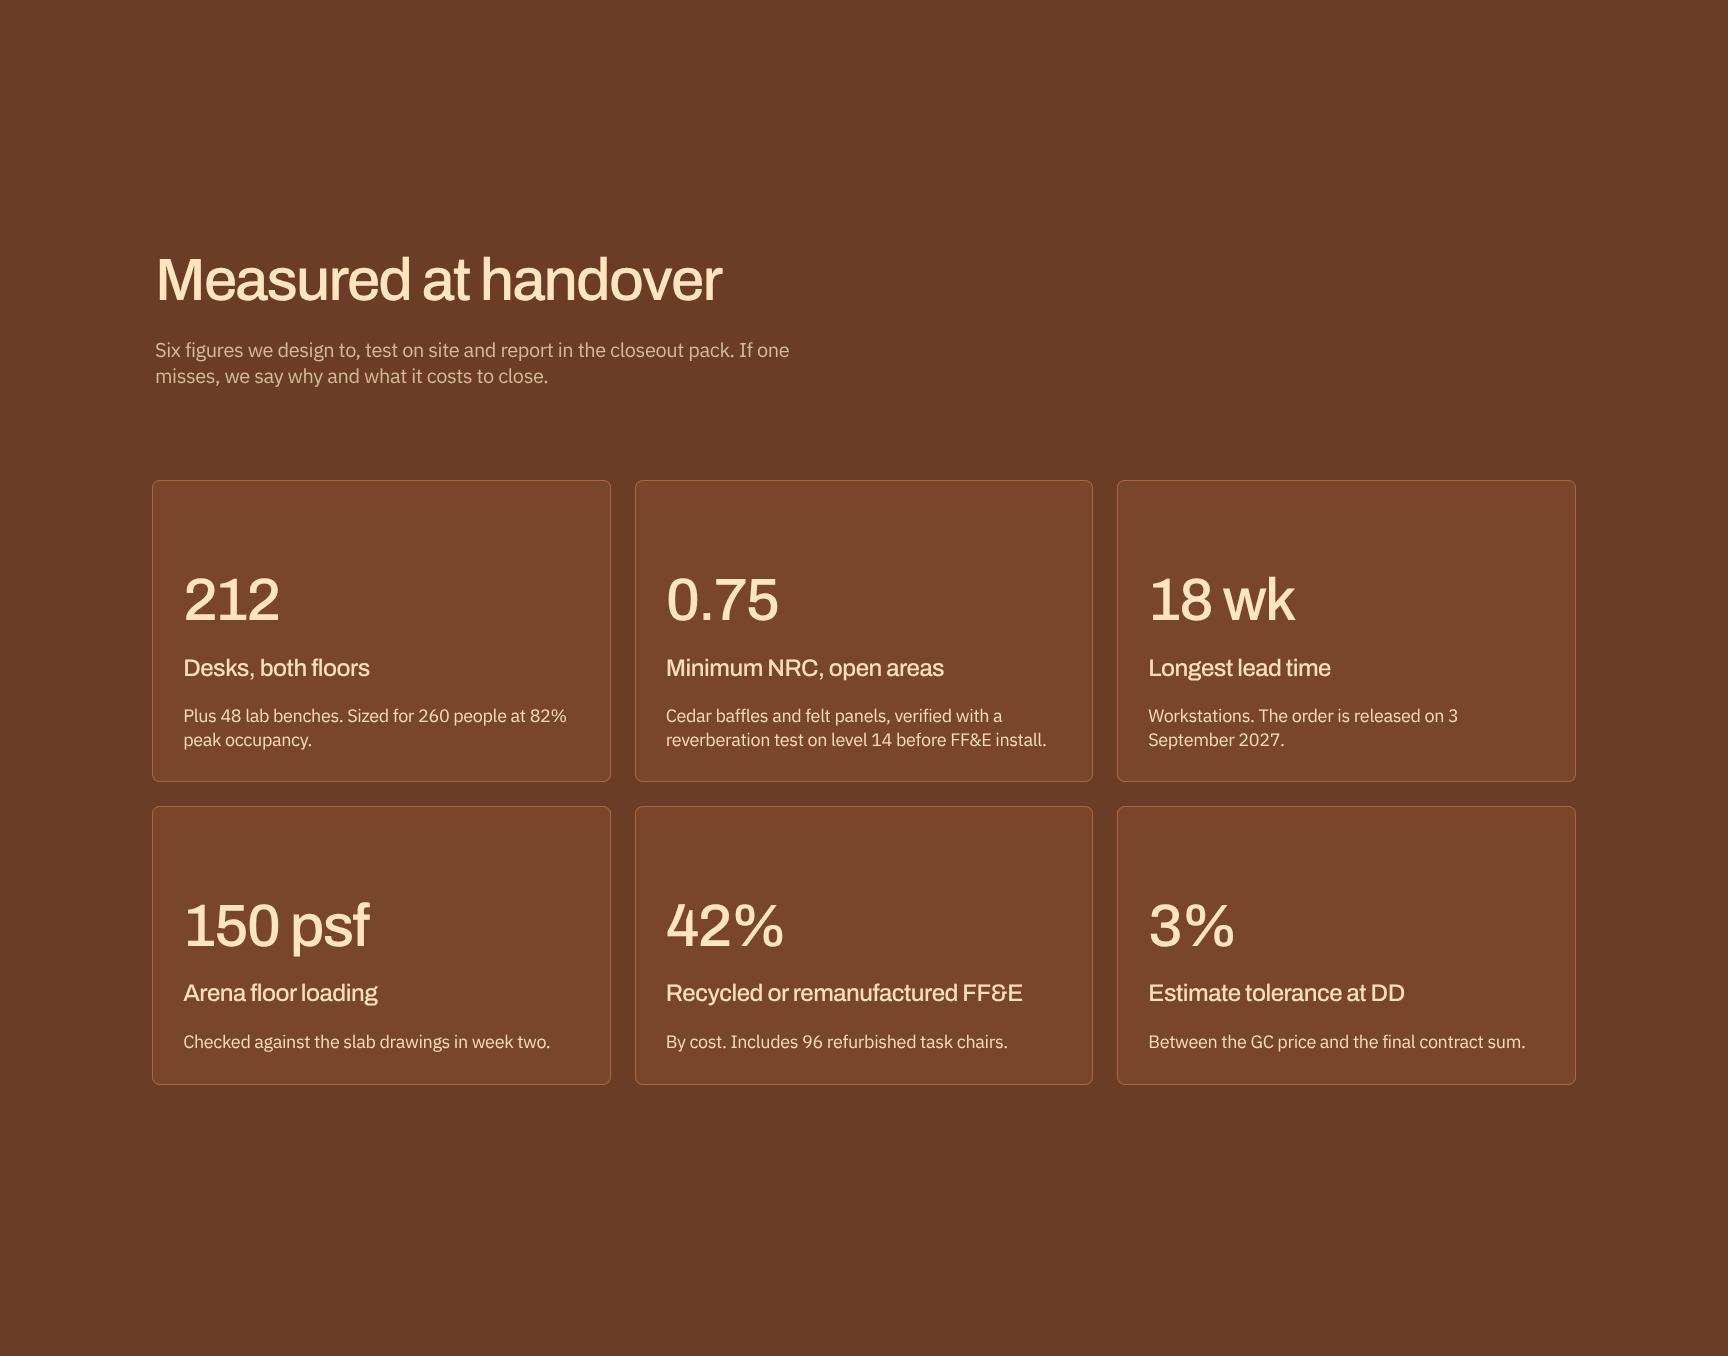
Measurable Handover Commitments and Performance Targets
Six figures the design targets, tests on site and reports in the closeout pack. If one misses, the studio explains why and what it costs to fix, which keeps accountability concrete.
Next Step: SOW Acceptance and Signature Deadline
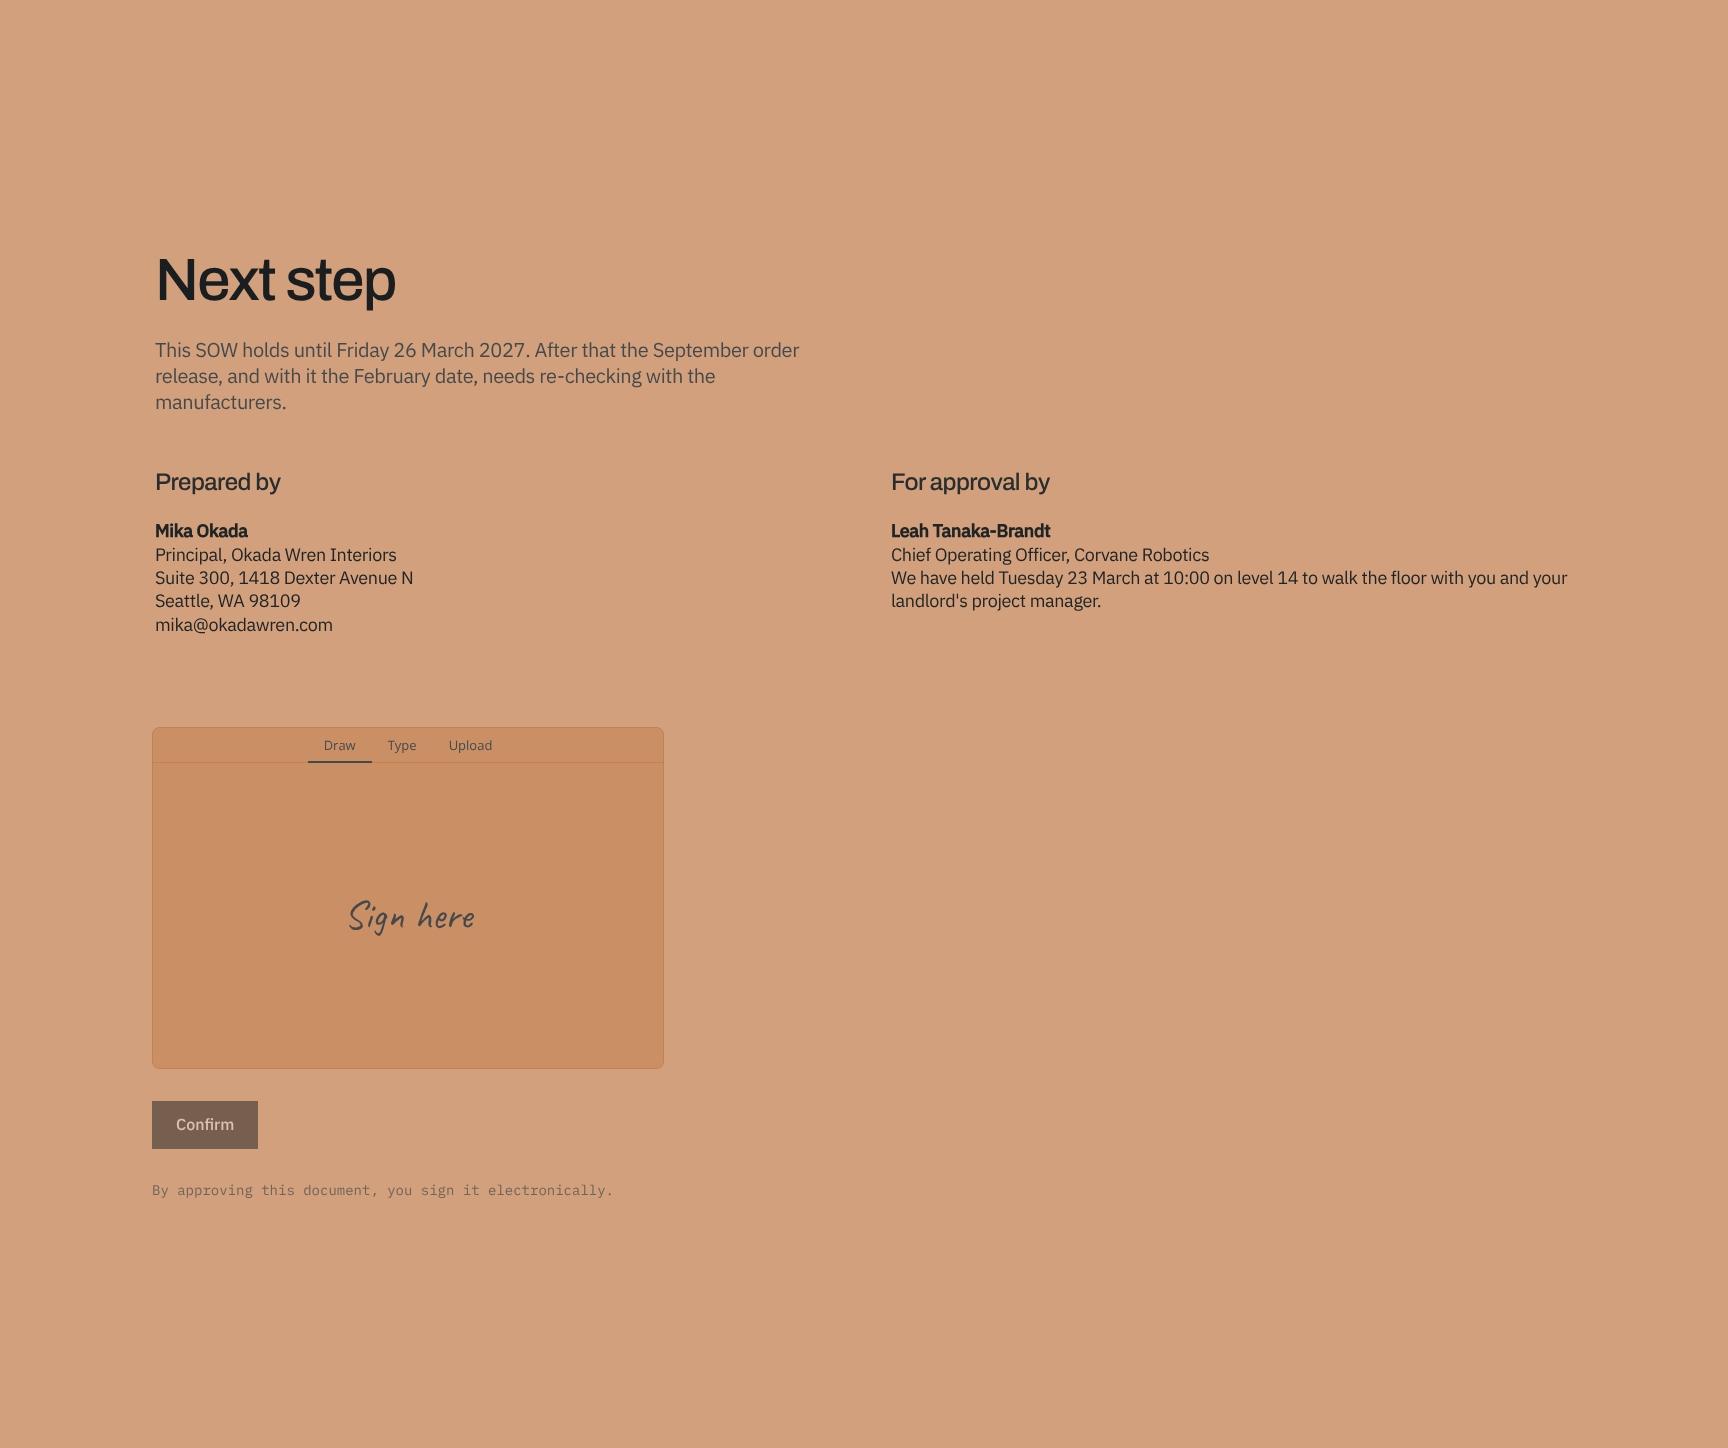
Gives the validity date of 26 March 2027 and explains why: after it, the September order release and the February date need re-checking. Prompts a timely countersignature.
Find your answers
Answers to common questions about writing a commercial interior design statement of work for office clients, from fixed fees to phased sign-offs.
A solid project agreement should include a cover page, the parties and scope of work, any constraints (such as budget, time, or resources), the delivery method, a list of deliverables, and a programme or timeline. Together these sections set clear expectations, define responsibilities, and reduce the risk of disputes.
Replace the placeholder text on the cover and in the Parties and scope section with your own names, project details, and boundaries. Then edit The constraint, Delivery method, Deliverables, and Programme sections to match your project's requirements. Delete any sections you don't need and add clauses where your project calls for them.
The constraint section states the key limits the project must work within, such as budget, deadline, regulatory requirements, or resource availability. Documenting it up front aligns both parties on what is realistic and gives you a reference point if scope changes or delays occur.
Yes. The structure of scope, constraints, delivery method, deliverables, and programme applies to construction, consulting, software development, creative services, and more. Adjust the terminology and deliverables to suit your industry, and have a legal professional review it if your project carries specific regulatory or liability requirements.
List each deliverable separately, assign a clear completion date or milestone to it, and link those dates to the overall programme. Allow buffer time for reviews, approvals, and dependencies, and make sure the dates respect the limits set out in The constraint section. Both parties should agree to the schedule before signing.
Browse more interior design templates
More templates for interior designers who write proposals and agreements for commercial office clients.